

Occupancy Classification, in Plain Language
February 13, 2025 · 4 min read · Reviewed September 2026
Applies to Buildings in Canada other than simple houses. Classification letters and their subdivisions come from the code your province adopted.
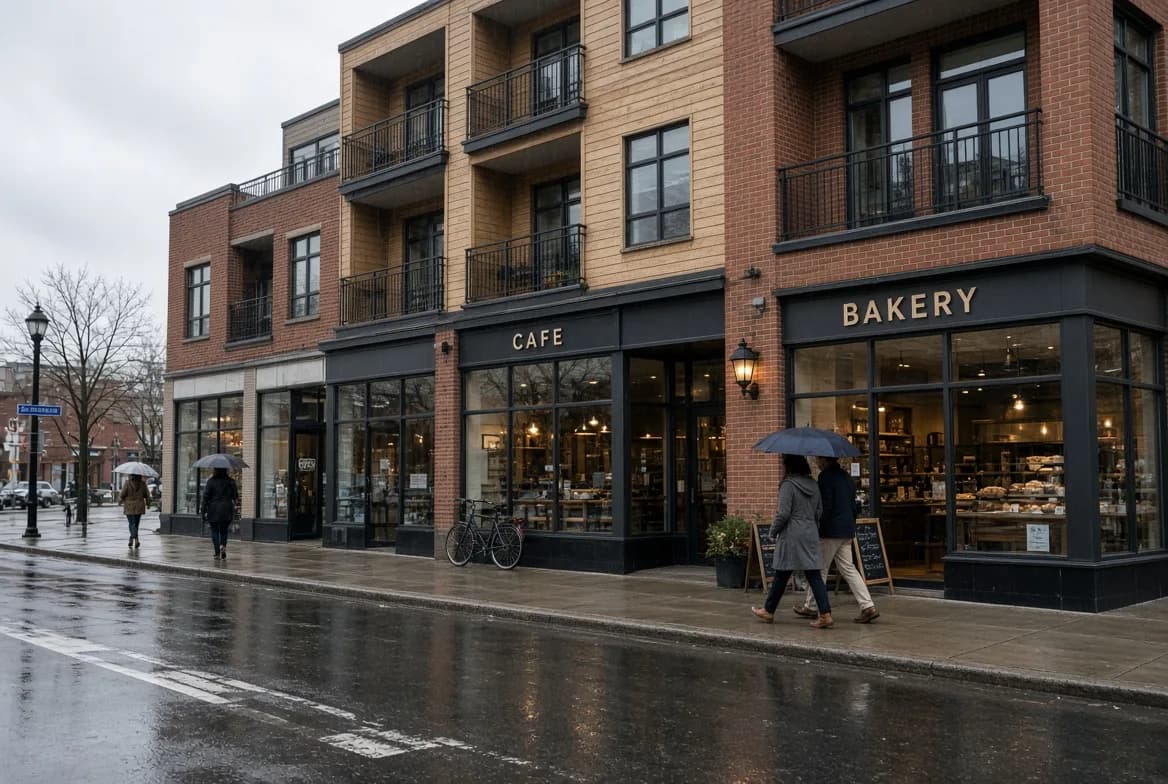
Before a code can say how many exits a space needs, it has to know what happens in it. A warehouse and a daycare of the same size present entirely different problems: how many people, how mobile they are, how familiar with the building, and how much there is to burn.
Occupancy classification is that sorting step. Every building or part of one gets assigned a class, and most of the requirements that follow are keyed to it.
Understanding the logic is more useful than memorising the letters, because the logic explains why an apparently small change of use can have large consequences.
The groups and what drives them#
| Group | Broadly covers | The concern behind it |
|---|---|---|
| Assembly | Restaurants, theatres, schools, places of worship | Many people, unfamiliar with the exits |
| Care or detention | Hospitals, care homes, secure facilities | Occupants who cannot evacuate unaided |
| Residential | Houses, apartments, hotels | People asleep, and unaware a fire has started |
| Business and personal services | Offices, clinics, salons | Alert, mobile, familiar with the building |
| Mercantile | Shops and retail | Public present, moderate fire load |
| Industrial | Factories, workshops, storage, garages | Fire load and process hazards, subdivided by severity |
Read down the concern column and the requirements almost write themselves. Assembly uses need generous exits because a crowd that does not know the building has to leave at once. Residential needs alarms because the failure mode is people asleep. Care occupancies need protection in place because evacuation may not be possible.
What follows from the classification#
Occupant load comes first, calculated from floor area using factors set by the occupancy. That number then drives exit count and width, washroom fixture counts, and how corridors are sized.
Fire requirements follow the same route: what separations are needed, whether sprinklers are required, what alarm system is needed and how it must behave. Structural fire-resistance ratings and permitted construction types are also keyed to occupancy and height.
This is why a change of use is a significant event even when nothing is being built. Move a space from business to assembly and the occupant load can multiply, and everything downstream moves with it.
Describe what will happen in the space
Not the business name. The activity, how many people, whether they are seated, whether the public is present, whether anyone sleeps there.
Confirm the classification with the department
The edge cases are genuinely arguable and the answer changes the project. Get it settled before design rather than at review.
Calculate the occupant load early
It is arithmetic from area and use, and everything else depends on it. It frequently comes out higher than the operator expects.
Check exits against that number
Exit count and width are where a project either works in the space or does not, and adding an exit to an existing building is expensive.
Look at the mixed-use separations
If more than one occupancy is present, the separation between them is a design item with real cost.
One practical note on evidence: when a department confirms a classification, get it by email with the address and the described use in the text. Classification questions resurface years later at a change of tenant, and a written answer from the time is what settles them quickly.
The same applies to occupant load. Departments will confirm the number they expect, and having it in writing avoids a dispute at inspection about how many seats a room may hold.
Where a classification is genuinely borderline, a designer can present an argument for the one they consider correct with reasoning attached. That is a normal conversation, and it goes better before drawings are complete than after.
Common questions#
- Does my house have a classification?
- Yes, residential. For a single-family house it rarely comes up, because the prescriptive part of the code covering houses already accounts for it.
- What happens if I get it wrong?
- It usually surfaces at plan review or at a change of use application, and the correction can be substantial. Occupant load and exits are the expensive parts to fix.
- Who decides the classification?
- The authority having jurisdiction, working from your description of the use. Designers propose it; the department confirms it.
- Can a space have two classifications at once?
- A building commonly does, part by part. A single space is normally assigned one, and where uses genuinely mix the department decides how to treat it.
- Does an occasional different use change the class?
- Incidental use usually does not. Regular use for something that would classify differently generally does, so ask rather than assume.
- Where does a home business sit?
- It depends on scale and whether clients attend. A desk in a spare room is not a change. A treatment room with a waiting area may well be.
Looking for the number?
These pages state the requirement and name the document it comes from.
Related notes
Ask your own code question
Canadian Codes answers questions like this one from national, provincial, territorial, and municipal sources, and cites the document, section, and page so you can check it yourself.
Try it free →