

Blog
Short, practical notes on Canadian building codes — terminology, permit basics, and coverage of amendments and new code editions as they land.
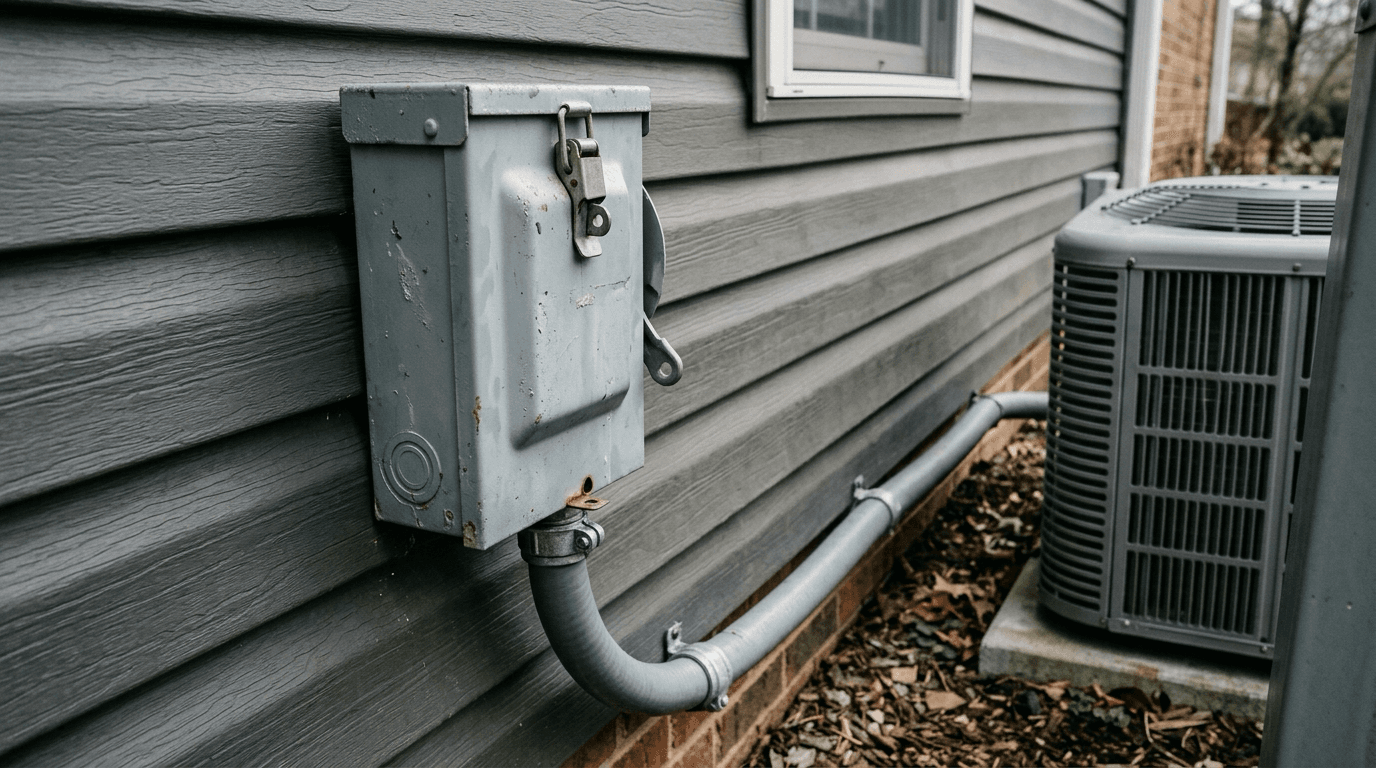
Before You Buy a Heat Pump, Check Your Panel
The quote covers the heat pump. It often does not cover the panel work, the service upgrade, or the utility job a service upgrade can pull in behind it, and that last one has the long lead time.
Read the note2026
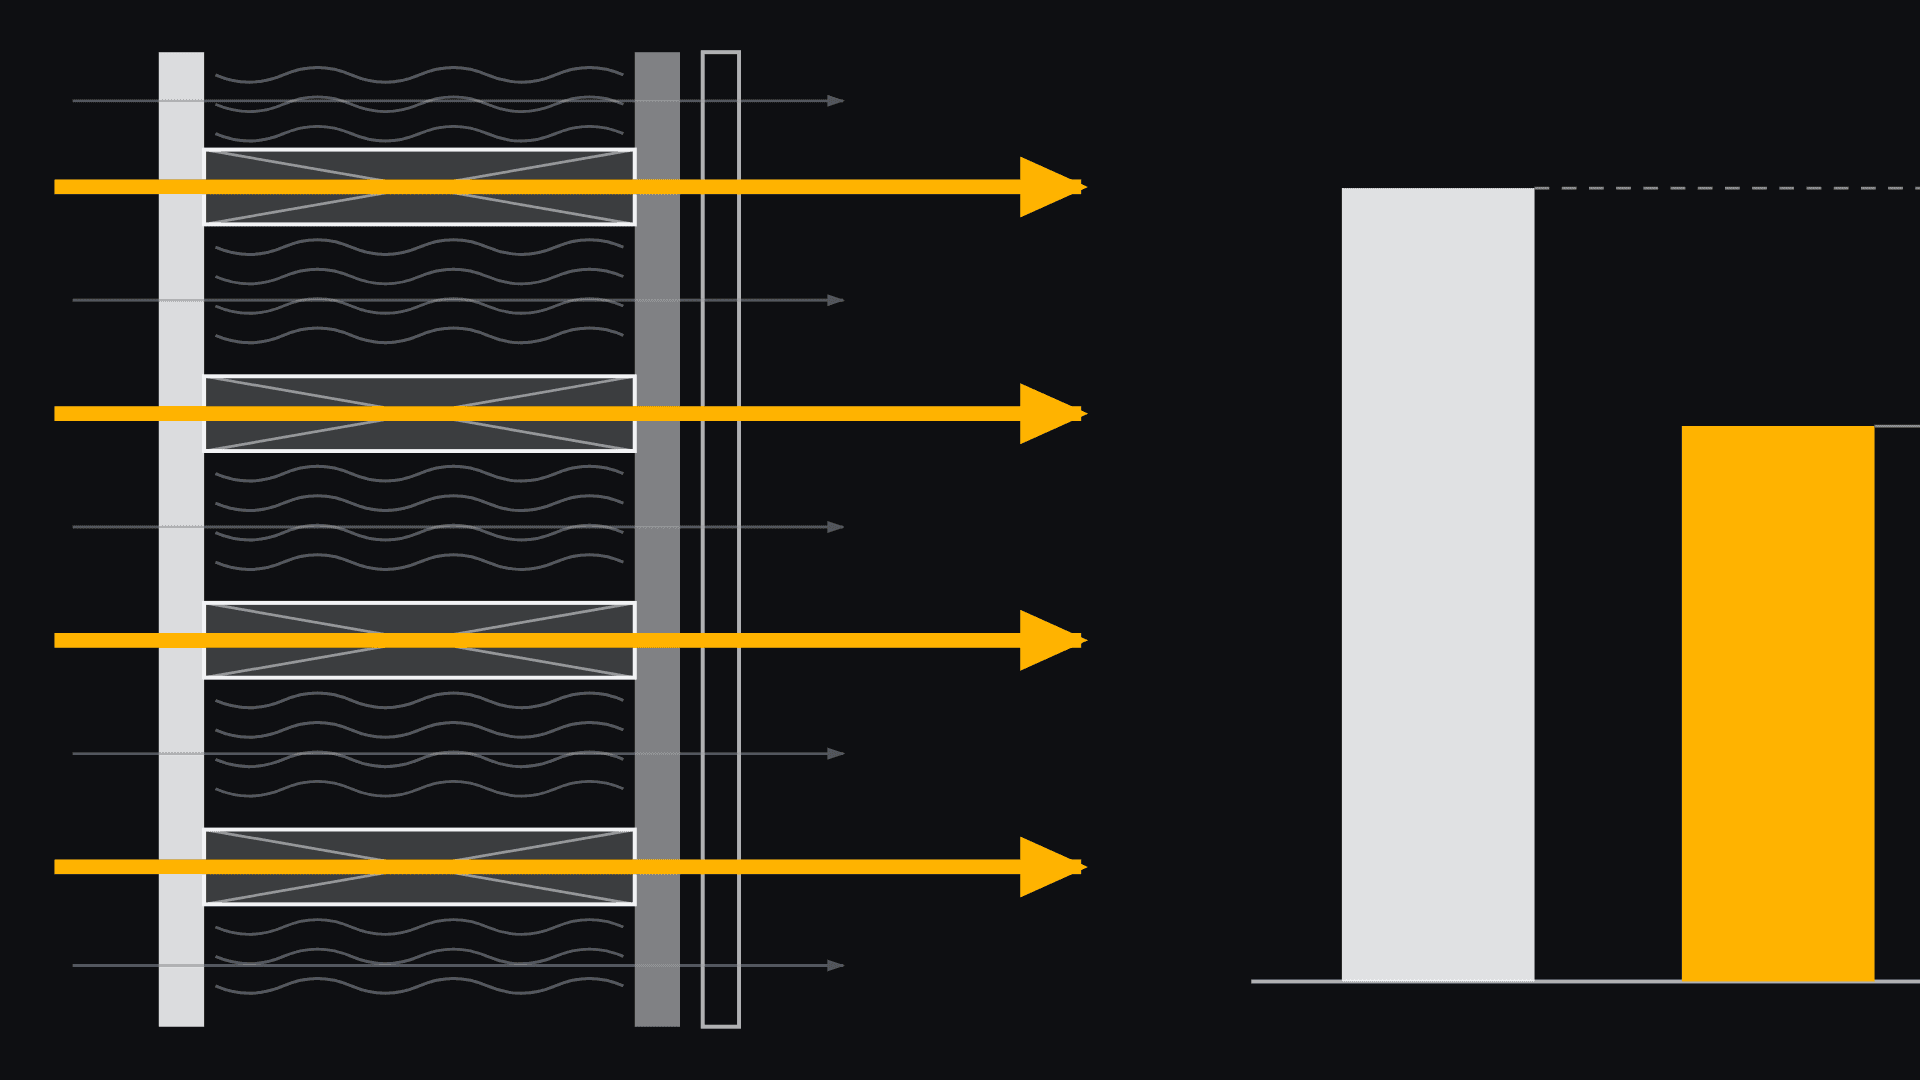
R-Value on the Label vs. R-Value in the Wall
The number on the bag describes a piece of insulation sitting on its own in a lab. Every stud, plate and header in the wall you build drags the real number down.
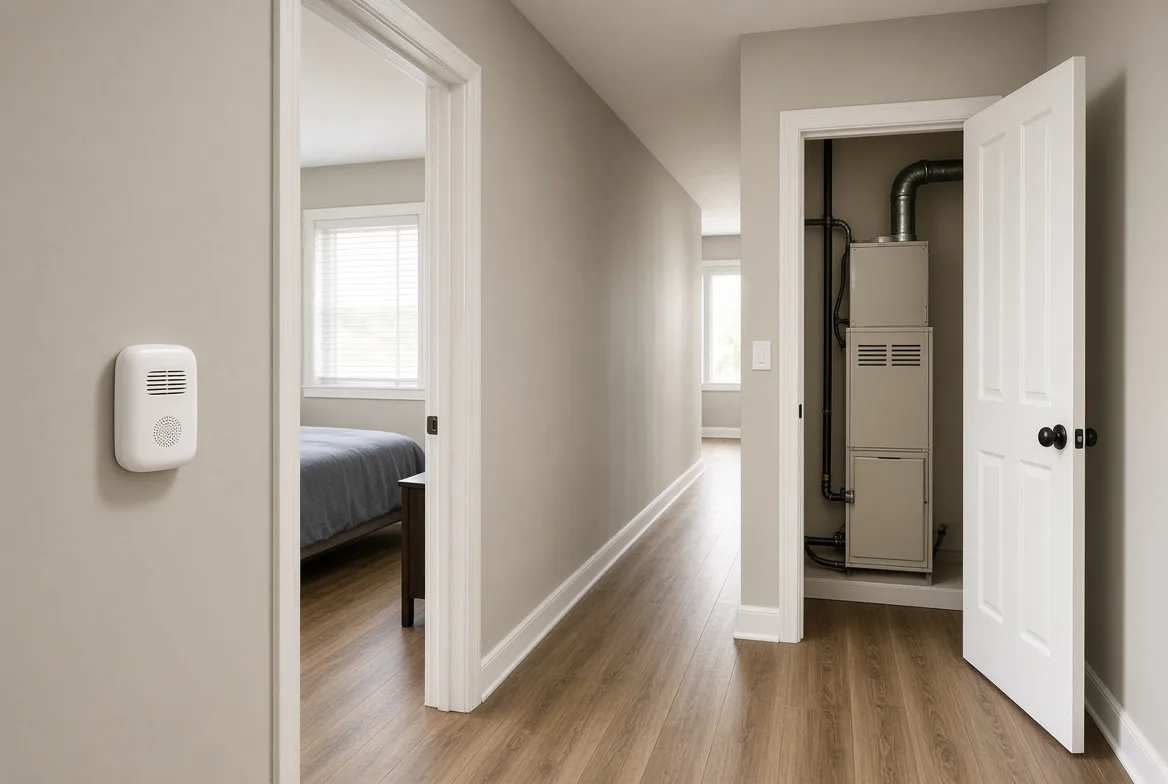
Where Carbon Monoxide Alarms Go
Smoke rises. Carbon monoxide does not. That changes where the alarm goes, and the requirement is triggered by what is in the house rather than how old or how big it is.
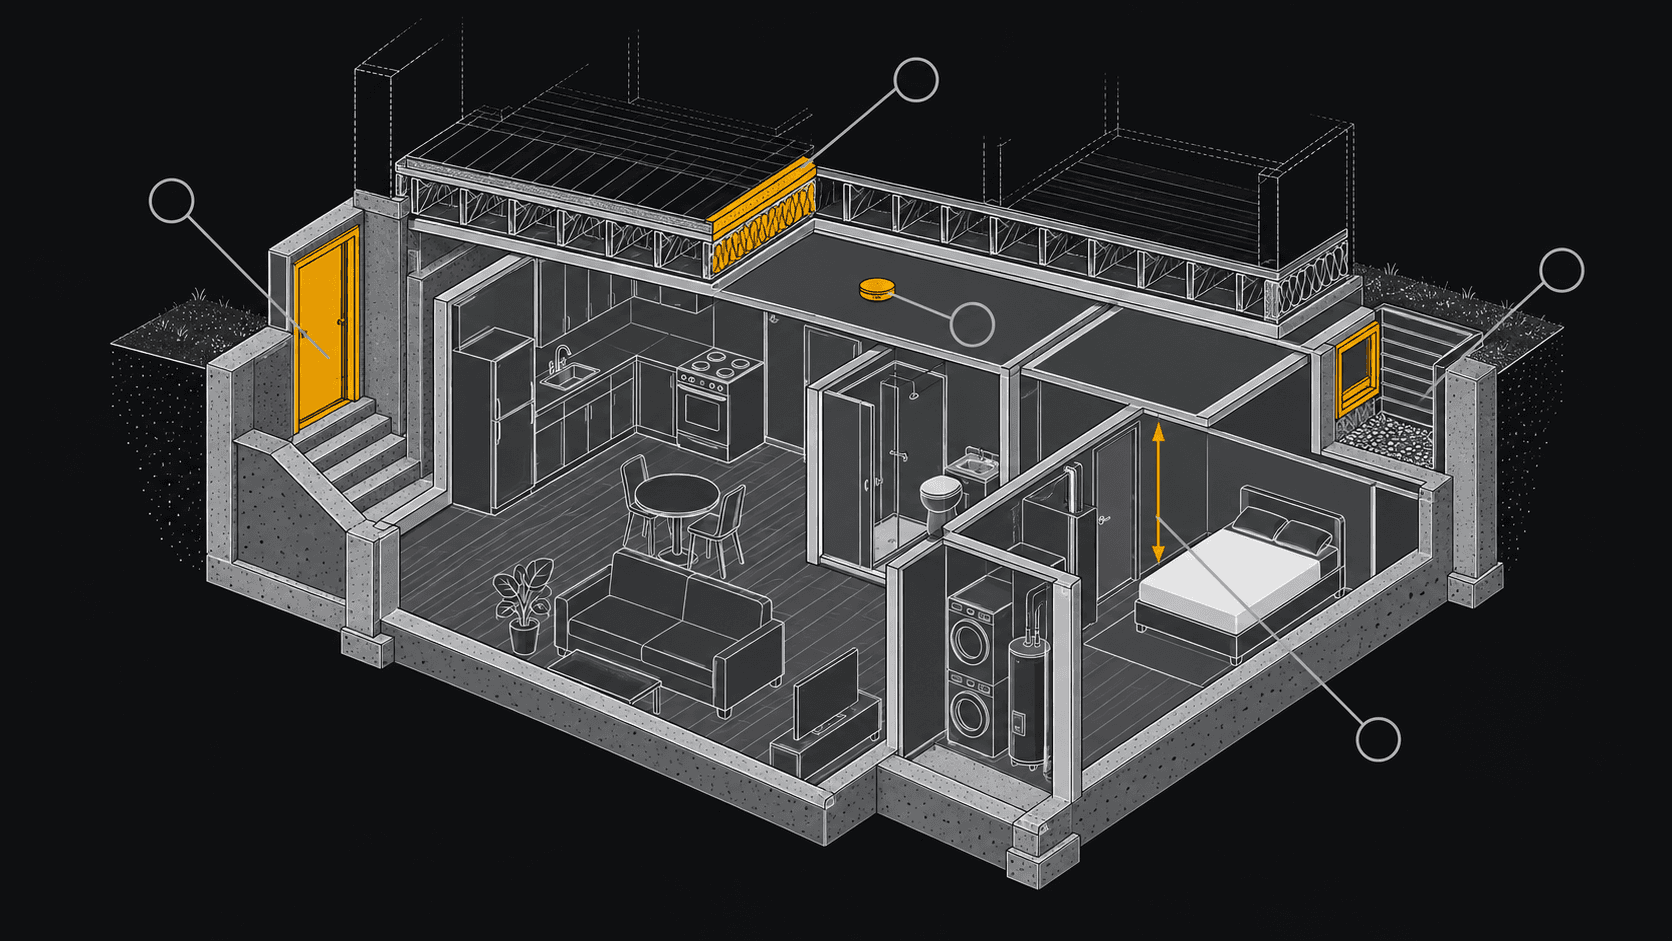
What a Basement Suite Has to Have
Ceiling height, a way out of the bedrooms, and separation from the rest of the house. Those three decide whether a basement suite can be approved, and none of them can be fixed once the drywall is up.
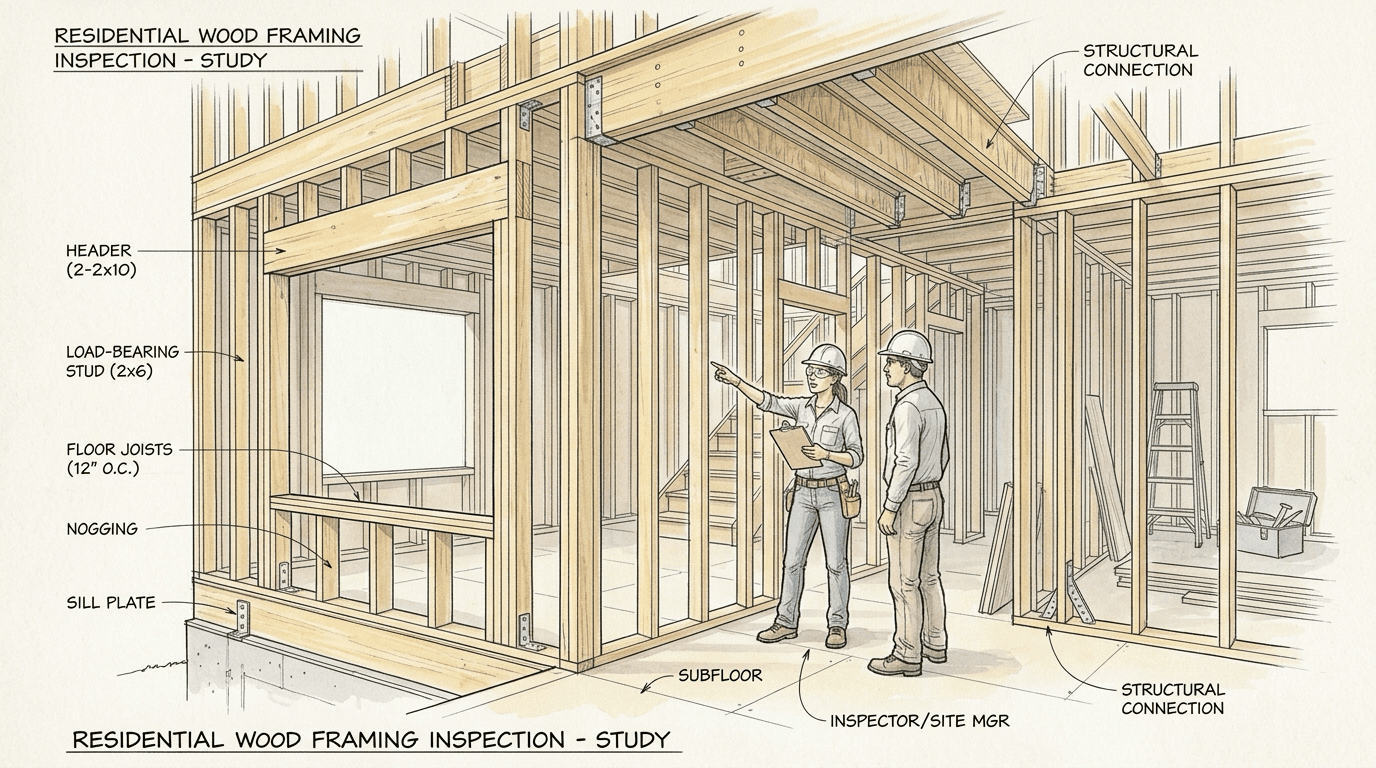
What Happens at a Framing Inspection
The structure is up and still open, which makes this the last chance to check it. What the inspector is looking for is the load path, the connections, and whether it matches the approved drawings.
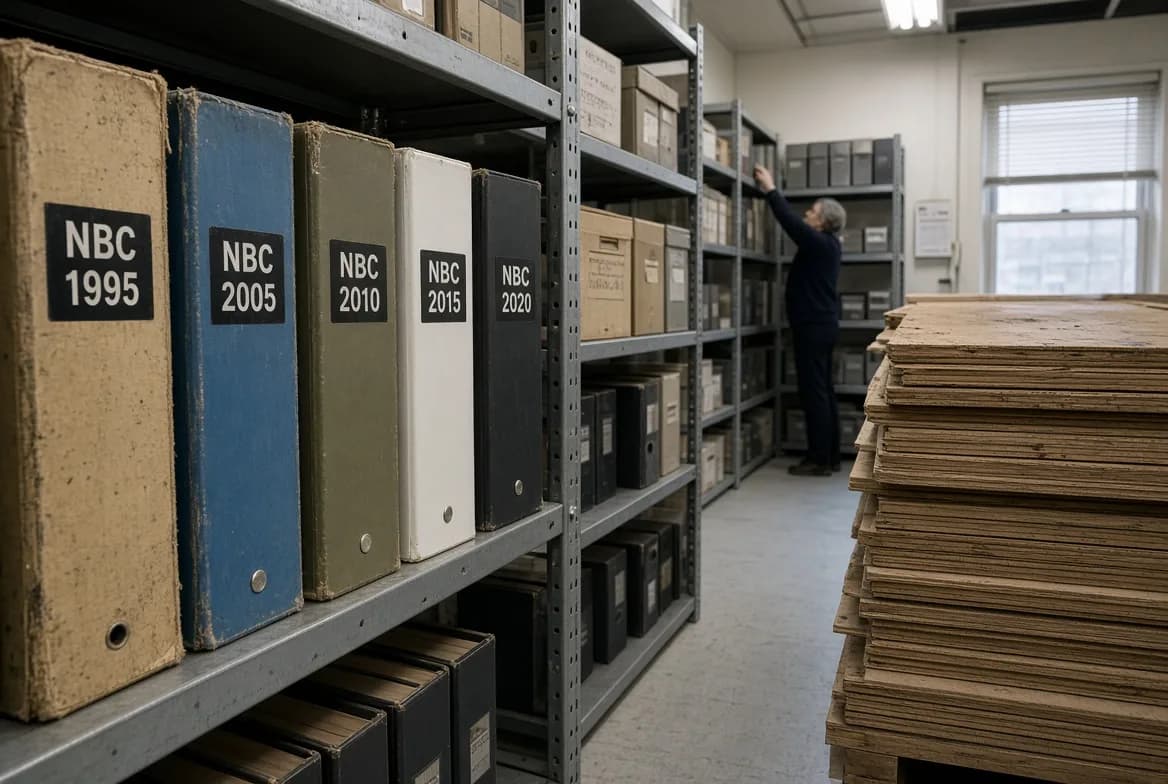
Why Canada Is Never on One Code Edition
A model code gets published, and provinces adopt it over the following several years, with amendments. At any given moment the country is spread across two or three editions.

Guards on Balconies and High Drops
Past a certain drop, a guard stops being a rail and becomes a structural element. Taller, stronger, harder to climb, and connected to something that can take the load.
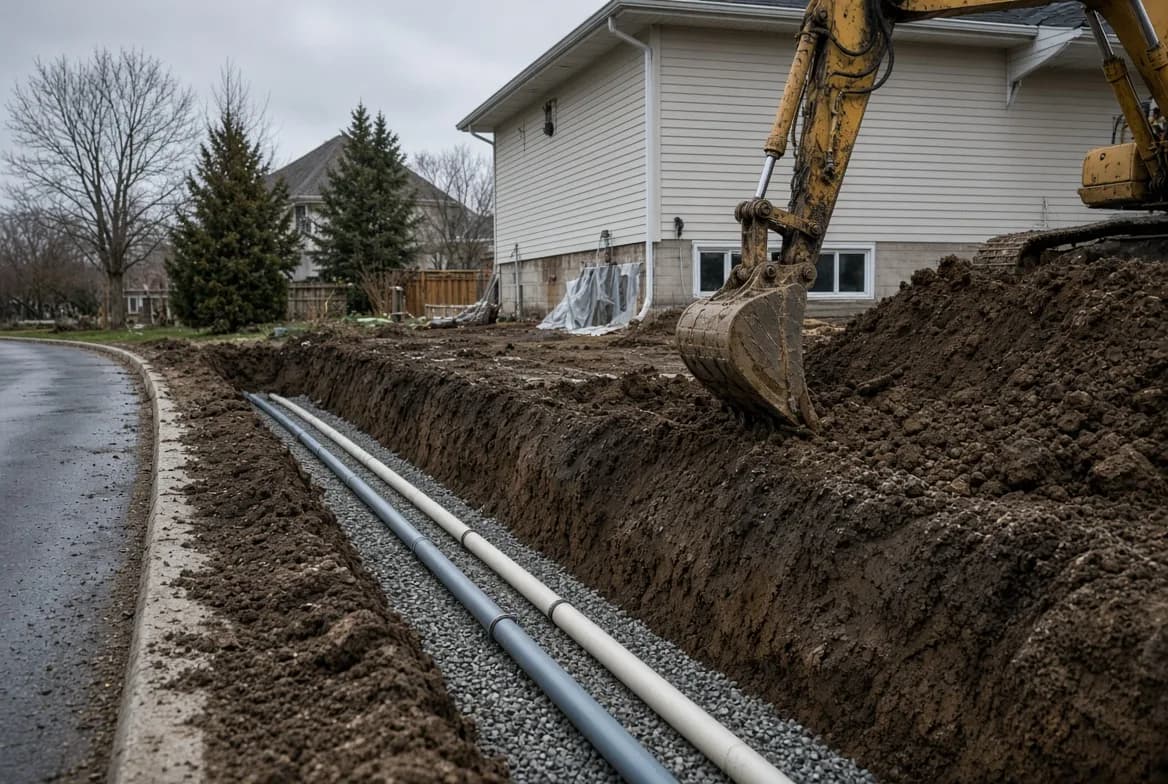
Site Servicing Runs Ahead of the Building Permit
Water, sewer, storm and the driveway connection are a separate approval from a separate department, and they usually have to be settled before a foundation can go in.
2025

Where Canada’s Energy Codes Are Headed
The direction is settled even where the dates are not: tiered performance targets, tighter envelopes, and buildings ready to run without on-site combustion. What that means for a house being designed now.
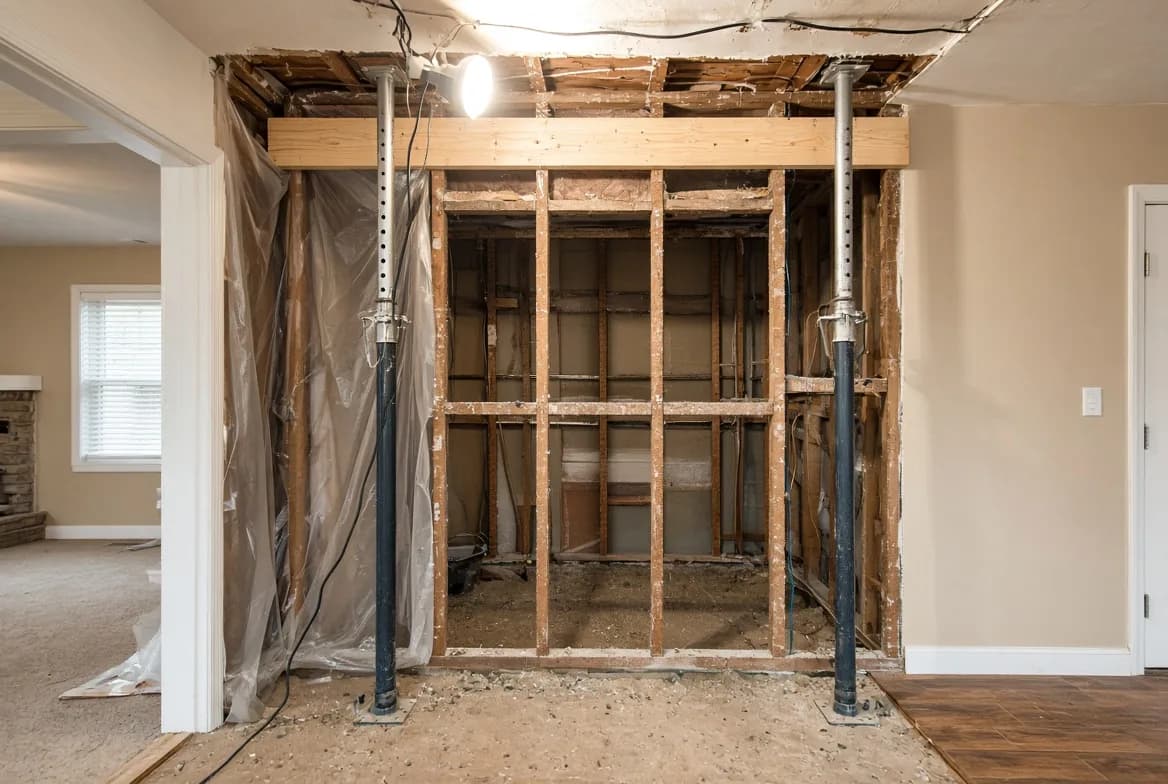
What Counts as a Structural Change
Anything that alters how load reaches the ground is structural, including plenty of work that does not look like it. Whether a wall is load-bearing is rarely obvious from below.

Working Across Provinces
The technical reasoning travels between provinces. The numbers, the process and the paperwork frequently do not, and experience is what makes people confident about the wrong parts.
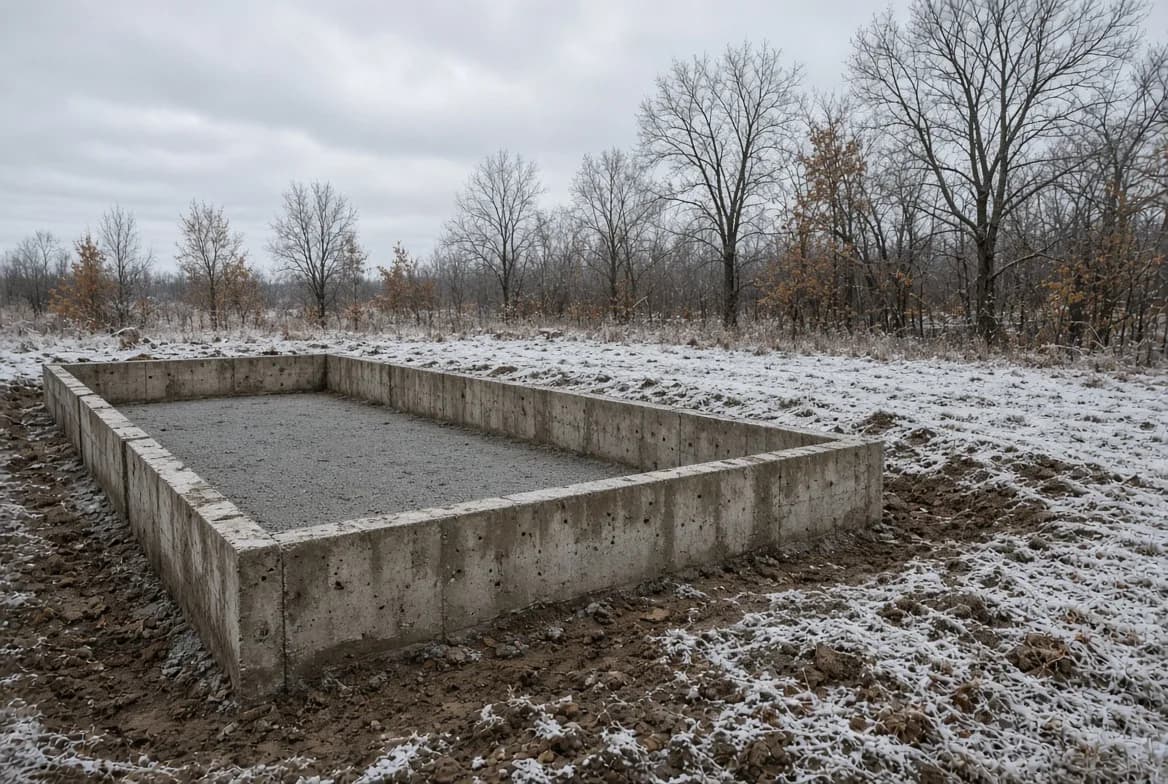
Getting Foundations In Before the Ground Freezes
Autumn compresses a construction schedule from both ends. Inspection queues lengthen while the window for excavation and concrete closes, and one of those you cannot negotiate.

How to Get a Code Question Answered
When a provision is ambiguous, there is an order to work through. Asking the wrong source first is how people end up with a confident answer that carries no weight.

Objective-Based Codes, and Why They Matter
Canadian codes state what a requirement is for as well as one accepted way of meeting it. That structure is what makes a different approach possible when the usual one will not work.
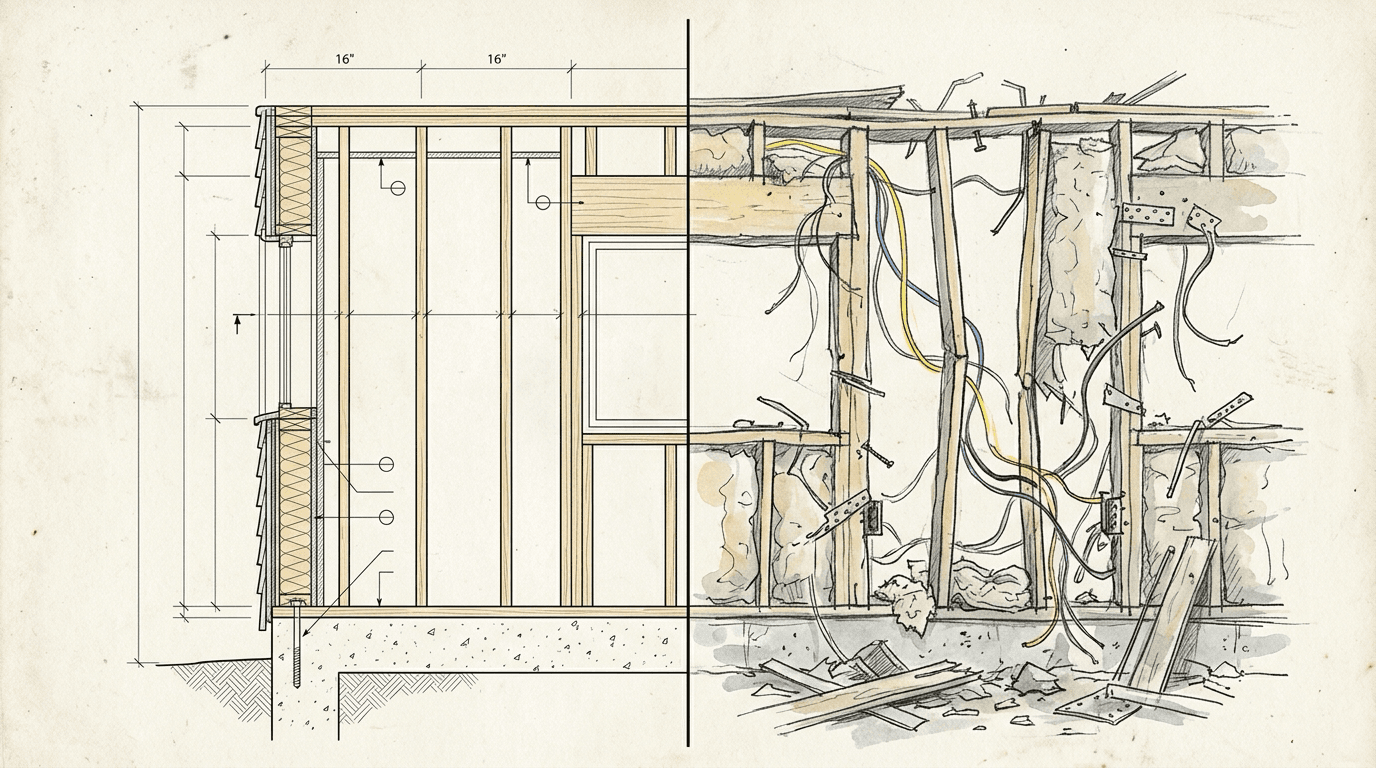
Approved Is Not the Same as Compliant
A permit says the drawings were reviewed and accepted. It does not certify that everything in them, or everything built from them, meets the code. The gap is where disputes live.
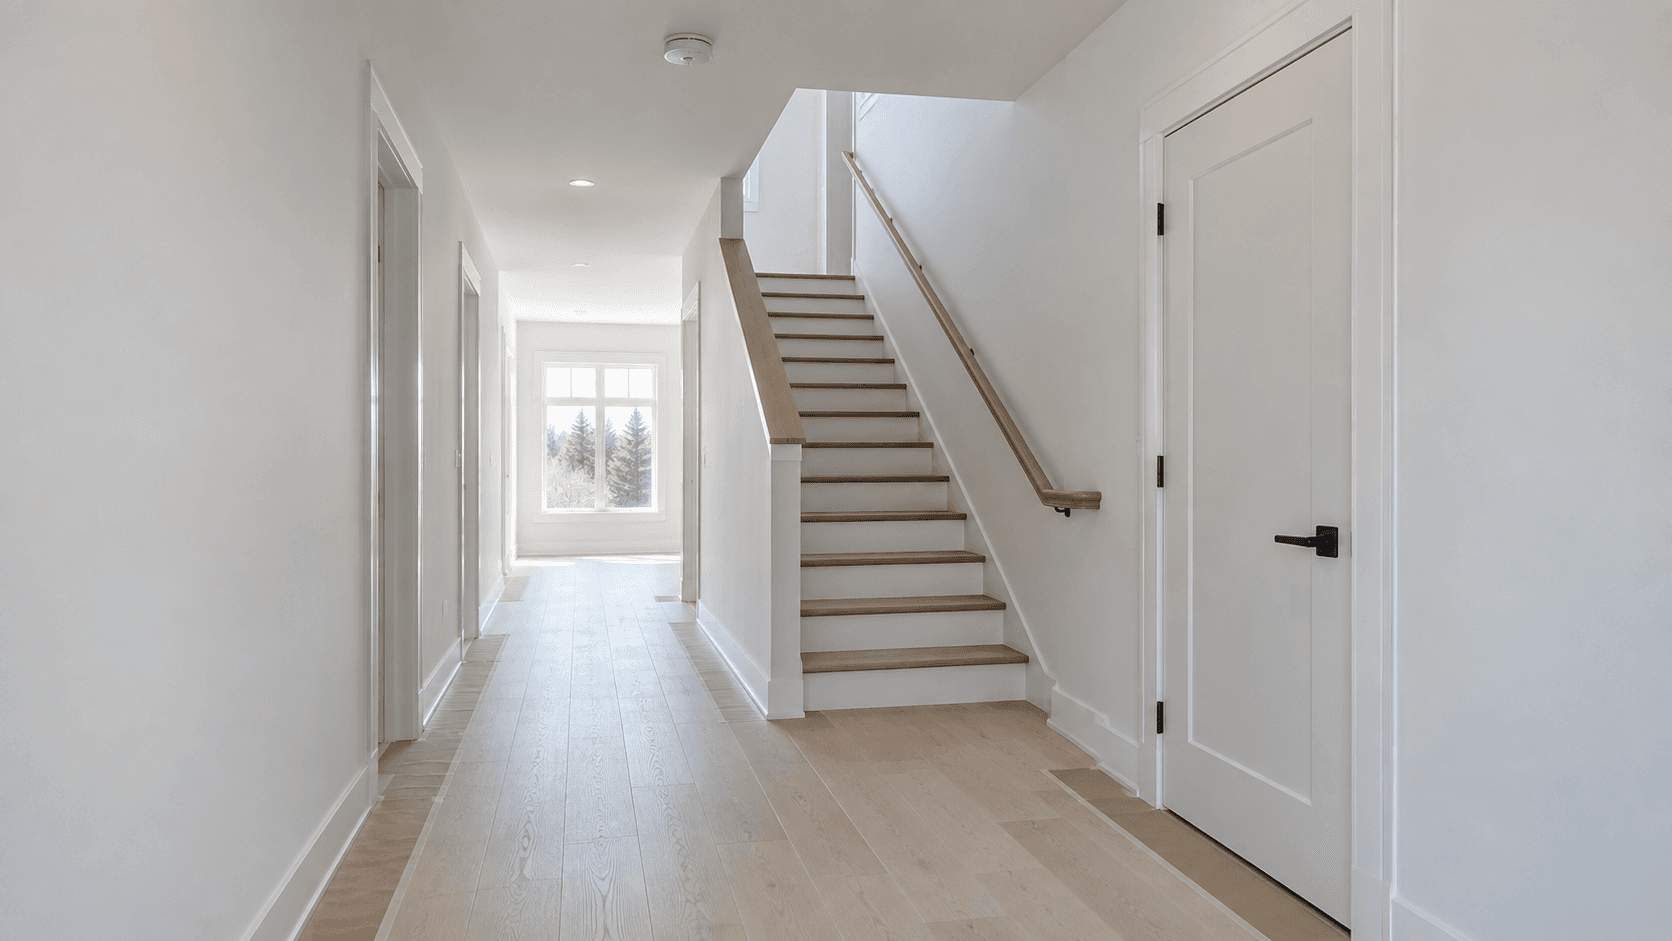
What a Final Inspection Verifies
The final is a life-safety check on what is visible, plus confirmation that every earlier stage passed. It is not a quality inspection, and it is what closes the permit.
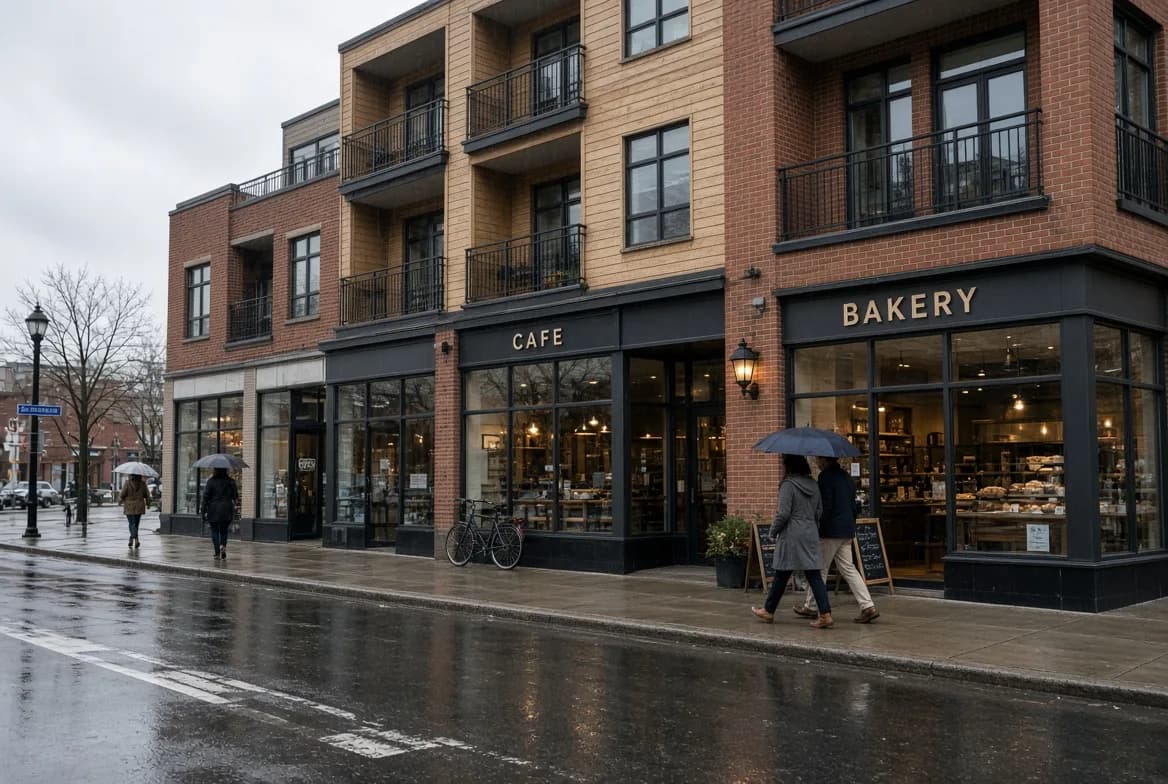
Occupancy Classification, in Plain Language
Occupancy classification is the code sorting buildings by what happens inside and how risky that is. Almost every other requirement follows from the class you land in.
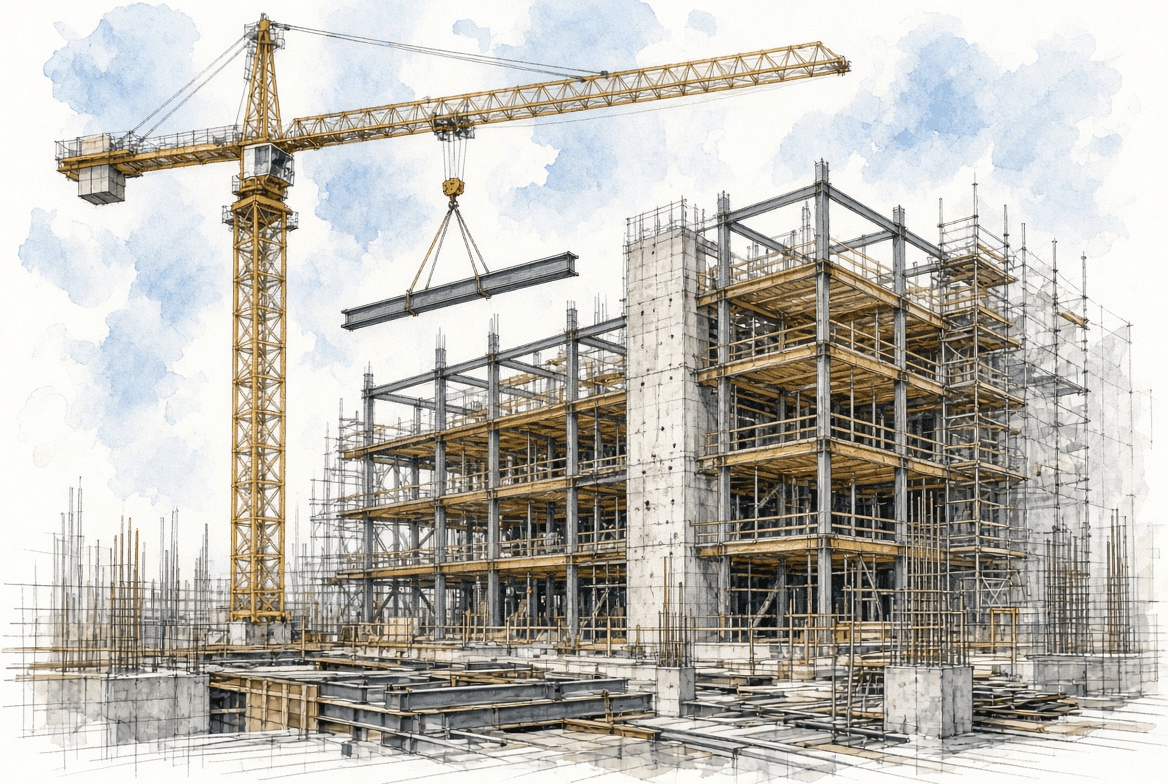
A New Code Edition Takes Effect: What to Do
The day an edition takes effect, your reference material is out of date, your details may be wrong, and nobody sends a notice. A short checklist keeps the changeover from reaching your projects.
2024

How a Code Transition Period Works
When a province adopts a new code edition there is usually a window where either version can apply. Which one governs your project is decided by a date, and it is usually the application date.
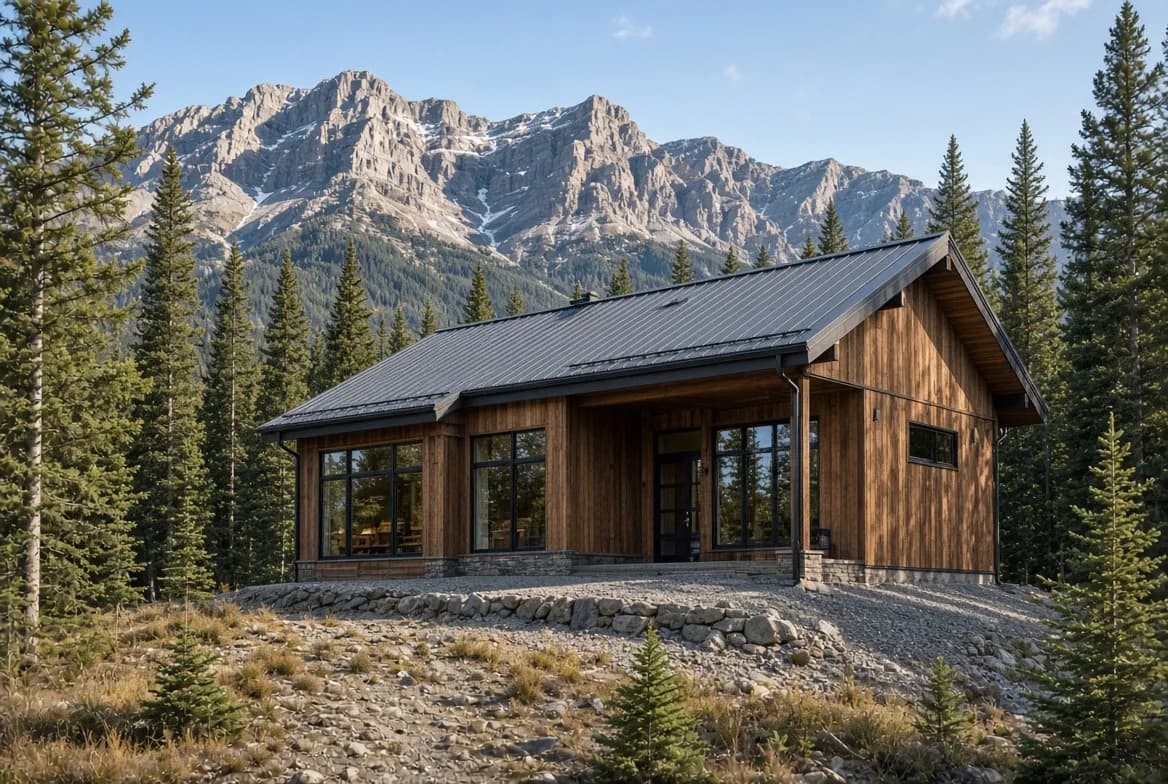
Building for Wildfire: Embers First
Most houses lost to a wildfire are ignited by embers landing on them, not by a wall of flame arriving. That changes which details matter and where the money goes.
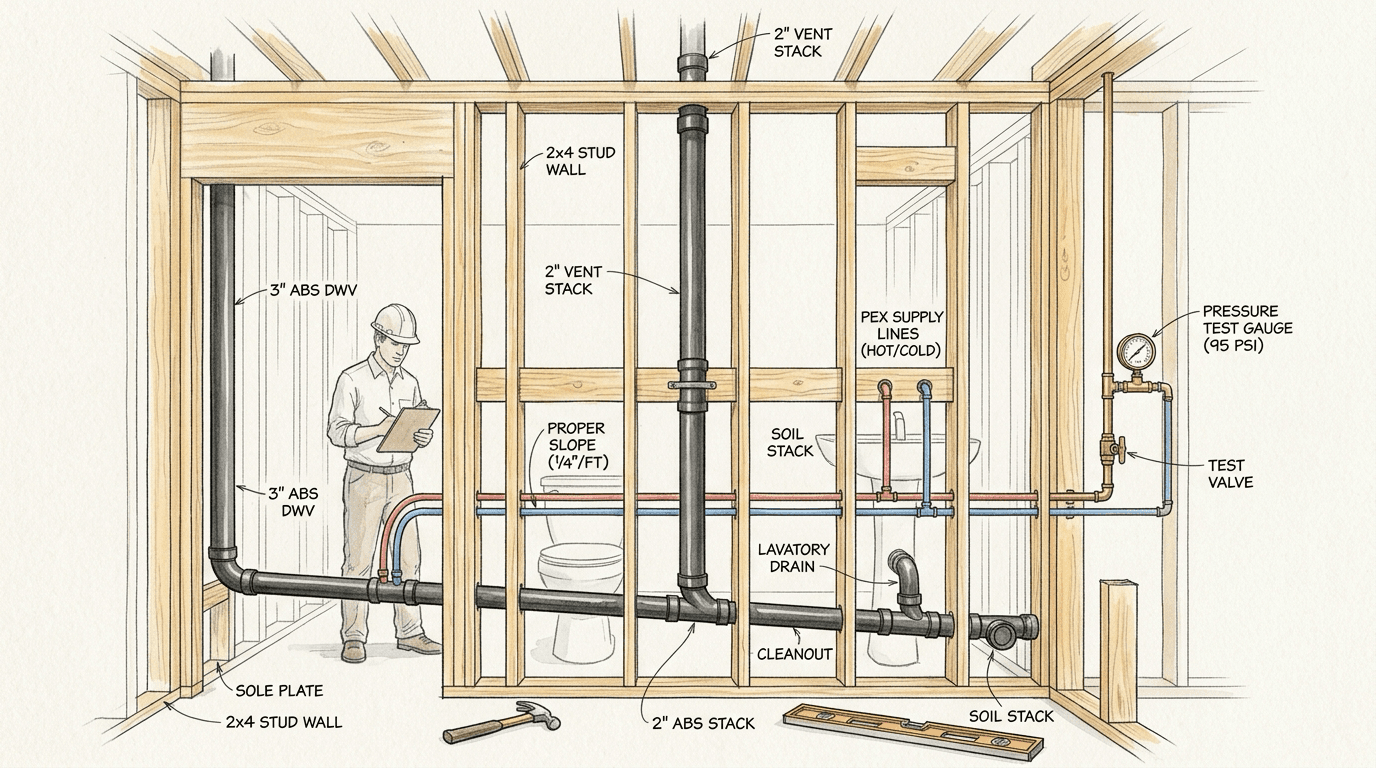
What a Plumbing Rough-In Inspection Checks
Drainage slope, venting and a pressure test on the joints. Venting is where most rough-ins fail, and it is the part that never announces itself once the walls are closed.
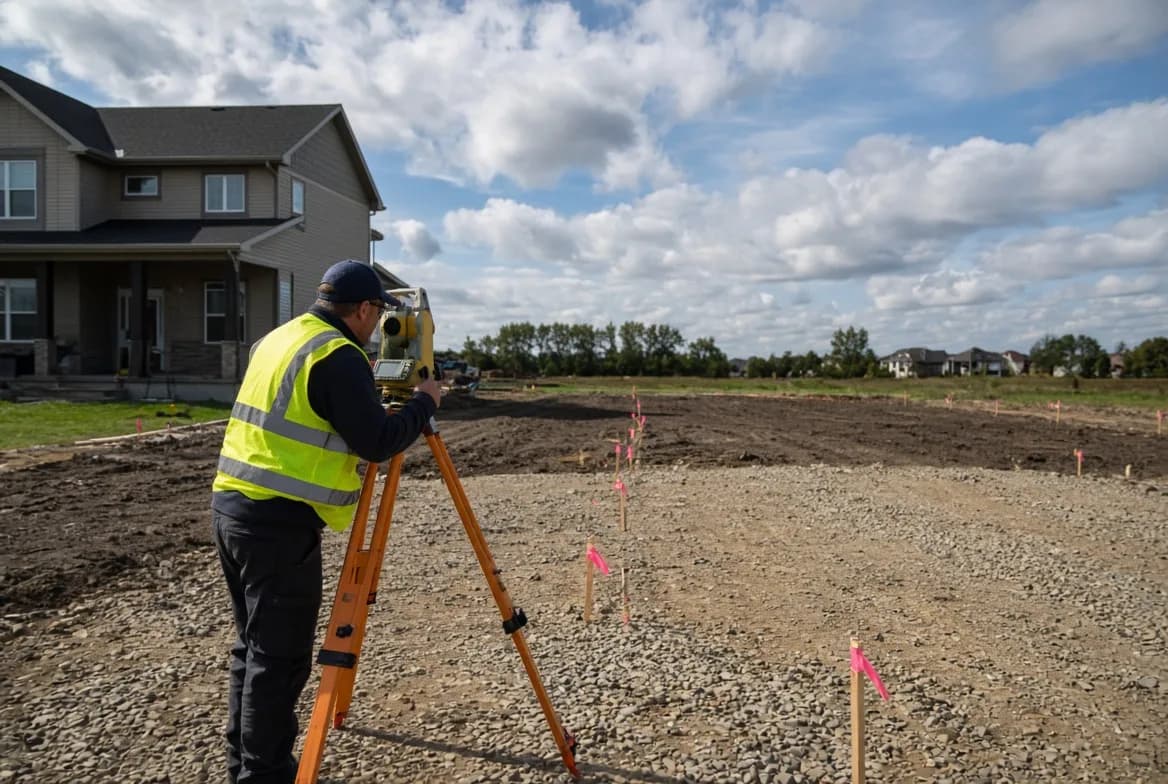
Surveys: Which One You Need and When
A title search tells you what you own on paper. A survey tells you where it is on the ground, and the two disagree often enough that permits are refused over it.
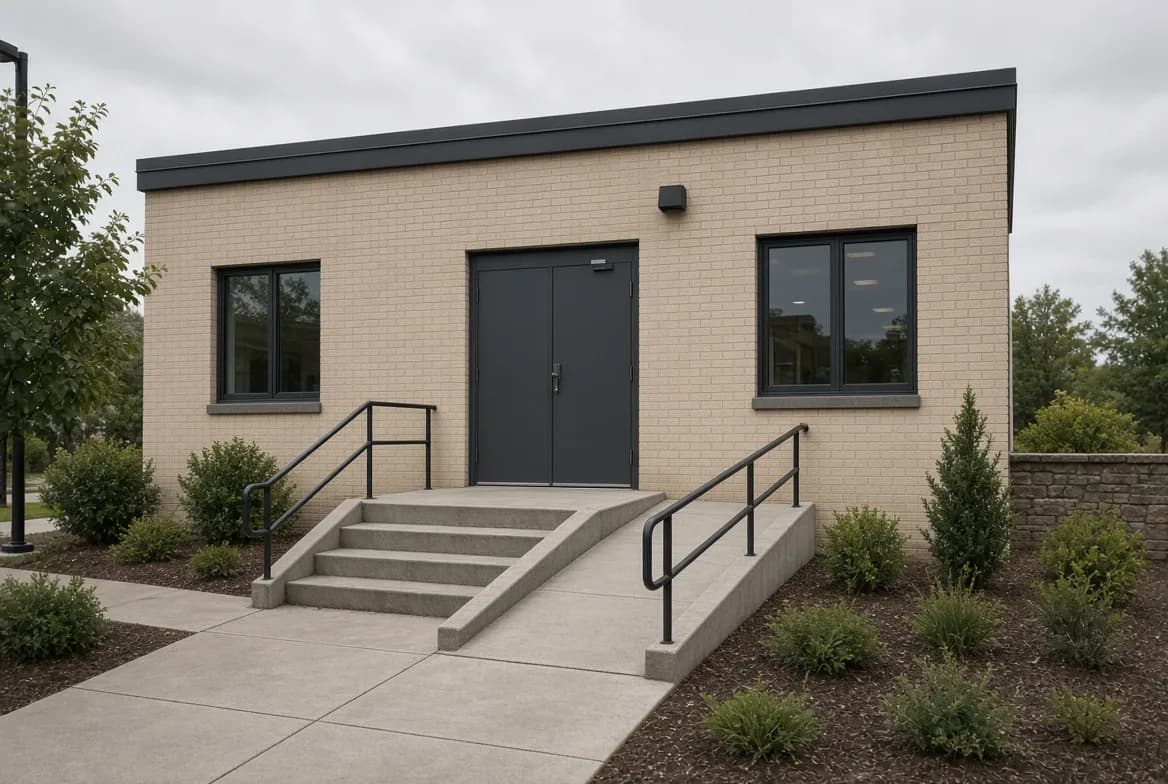
Tracing a Barrier-Free Path of Travel
The path of travel is a continuous route from arrival to the spaces people use. Drawing it as one unbroken line is the fastest way to find where a building fails.
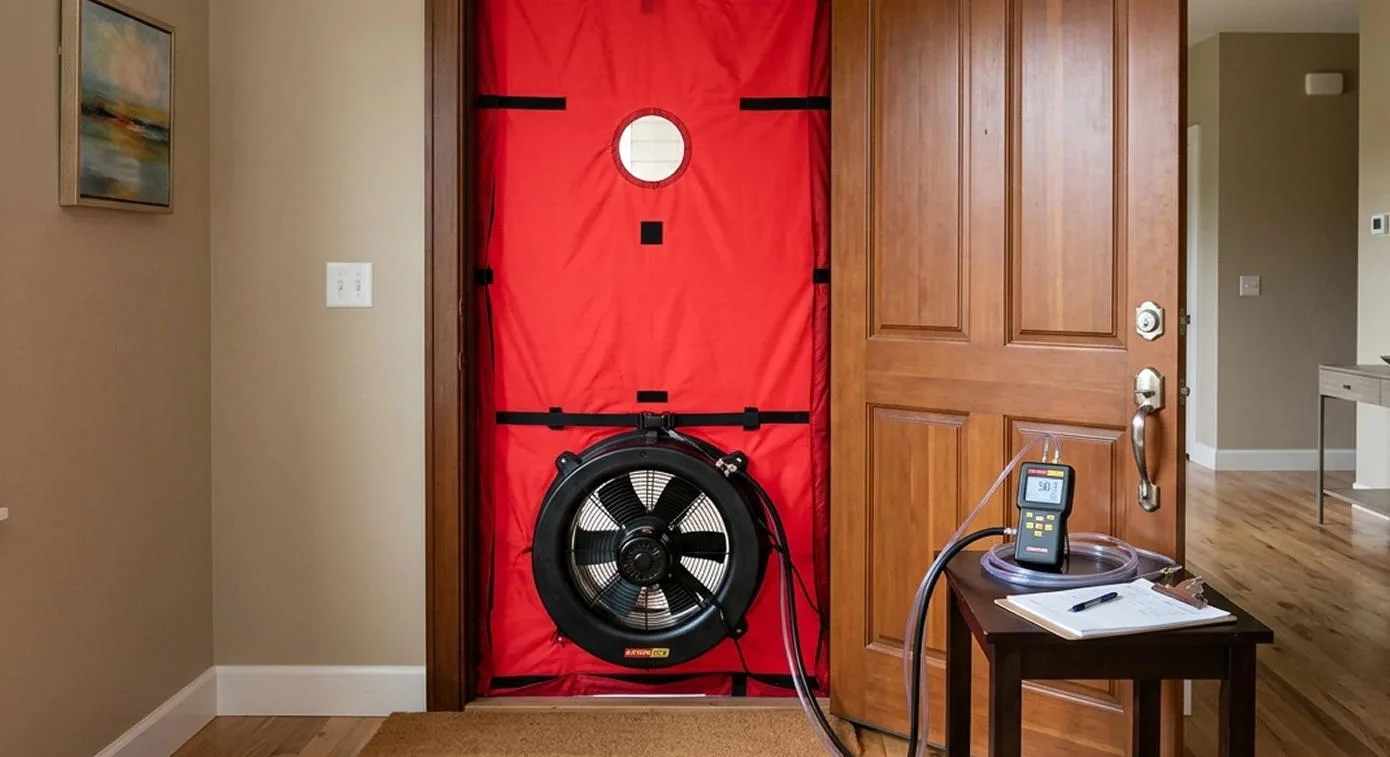
Step Codes and Energy Tiers: How They Work
A tiered energy code replaces a single pass mark with a ladder, and lets a province or a municipality decide which rung applies. It also changes how compliance gets demonstrated.
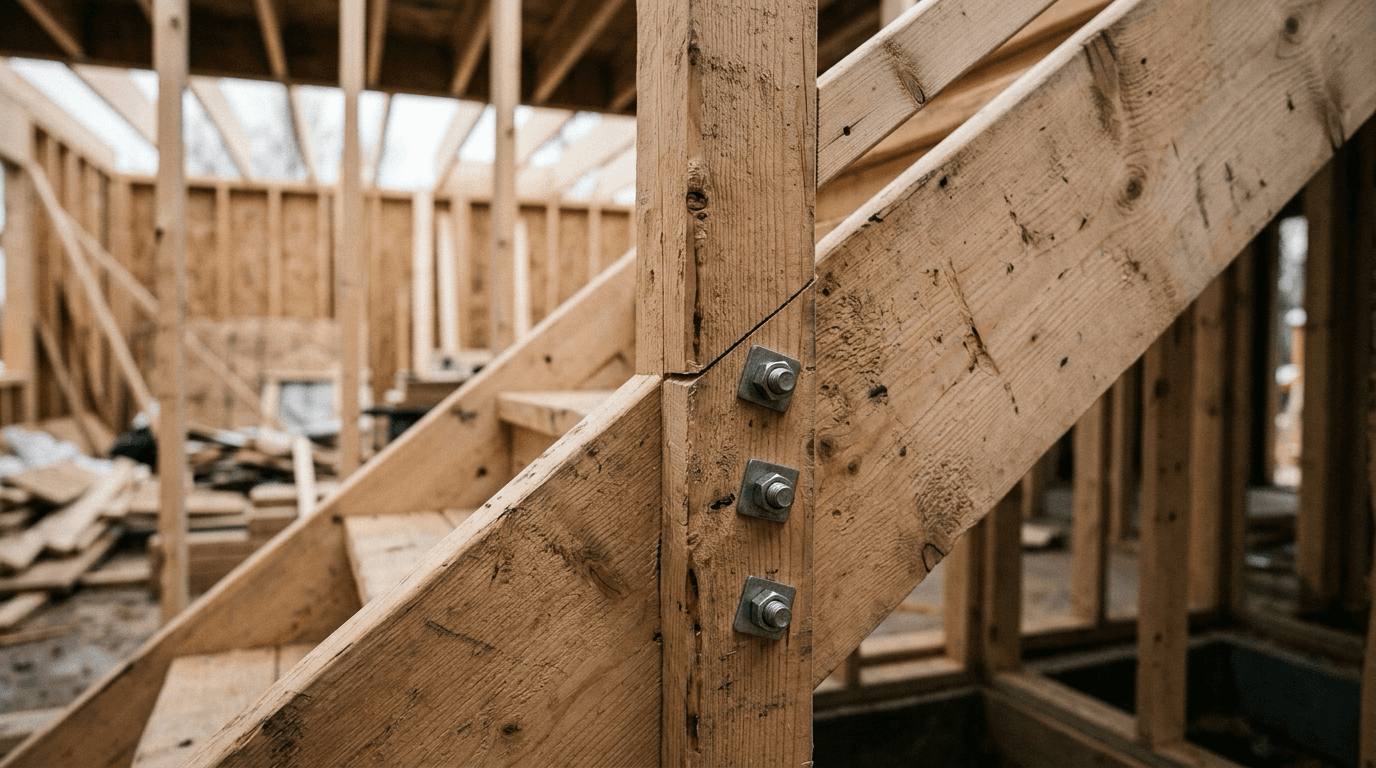
Why Stair Guards Fail When Deck Guards Pass
The same deck can have a guard that passes along the edge and fails alongside the stair. Measuring off the nosing line and the triangular gap at the bottom step are where it goes wrong.
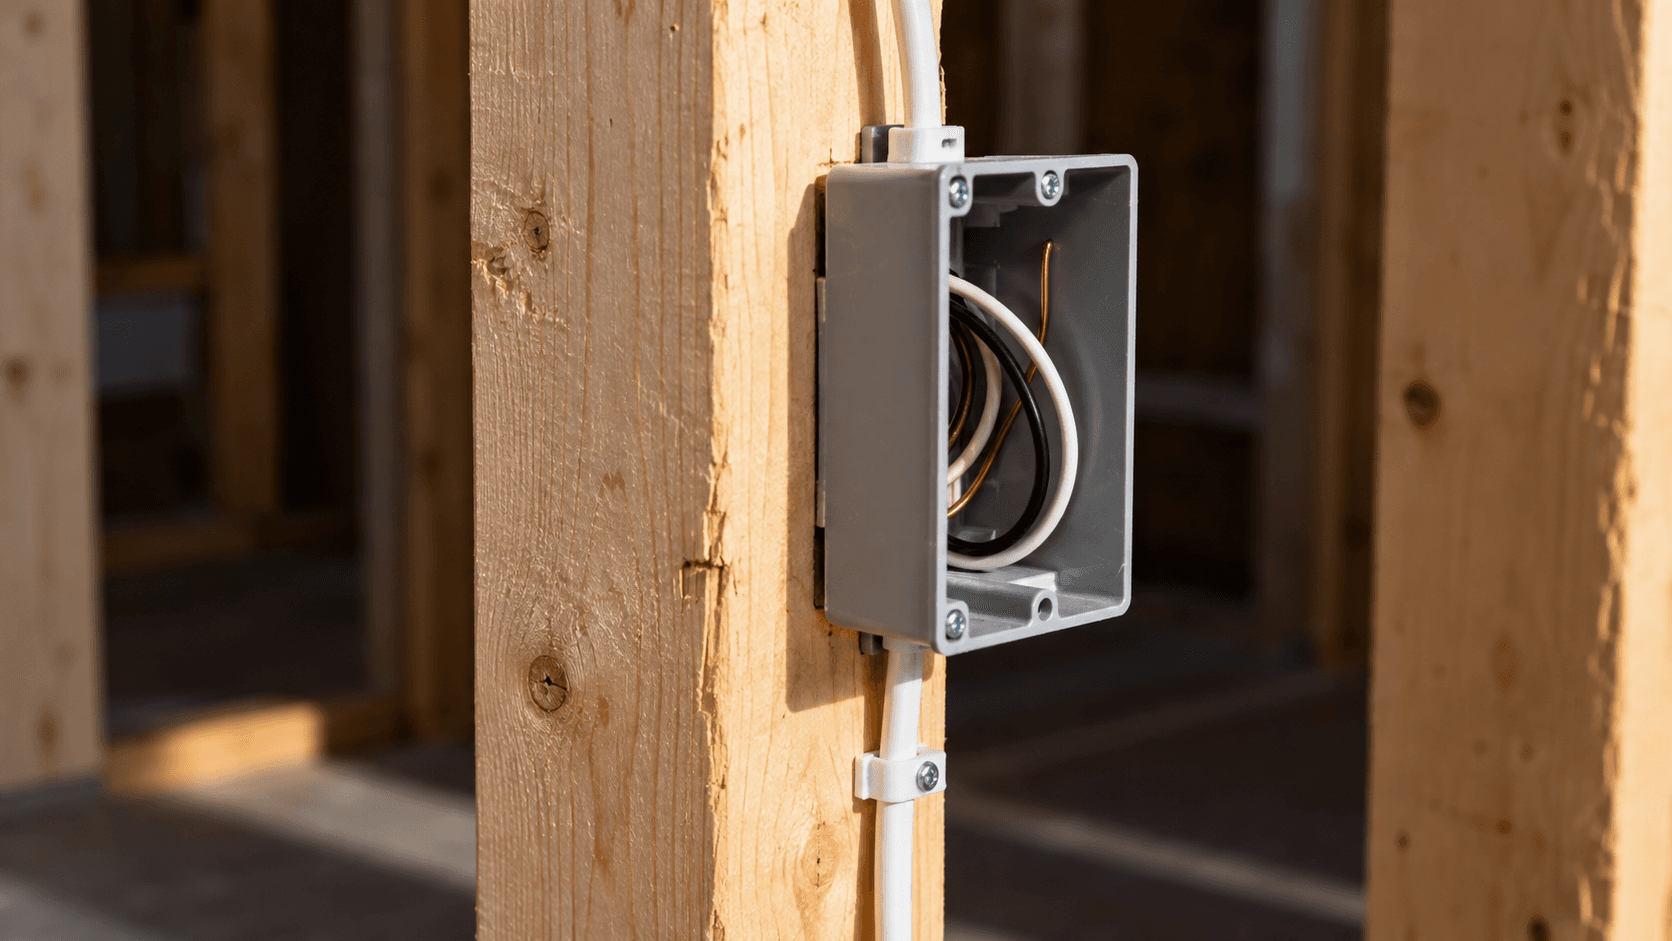
What Fails an Electrical Rough-In
Rough-in is the last time the wiring is visible. Most failures are box fill, missing protection, cable support and staple depth, and every one of them is cheap to fix while the walls are open.
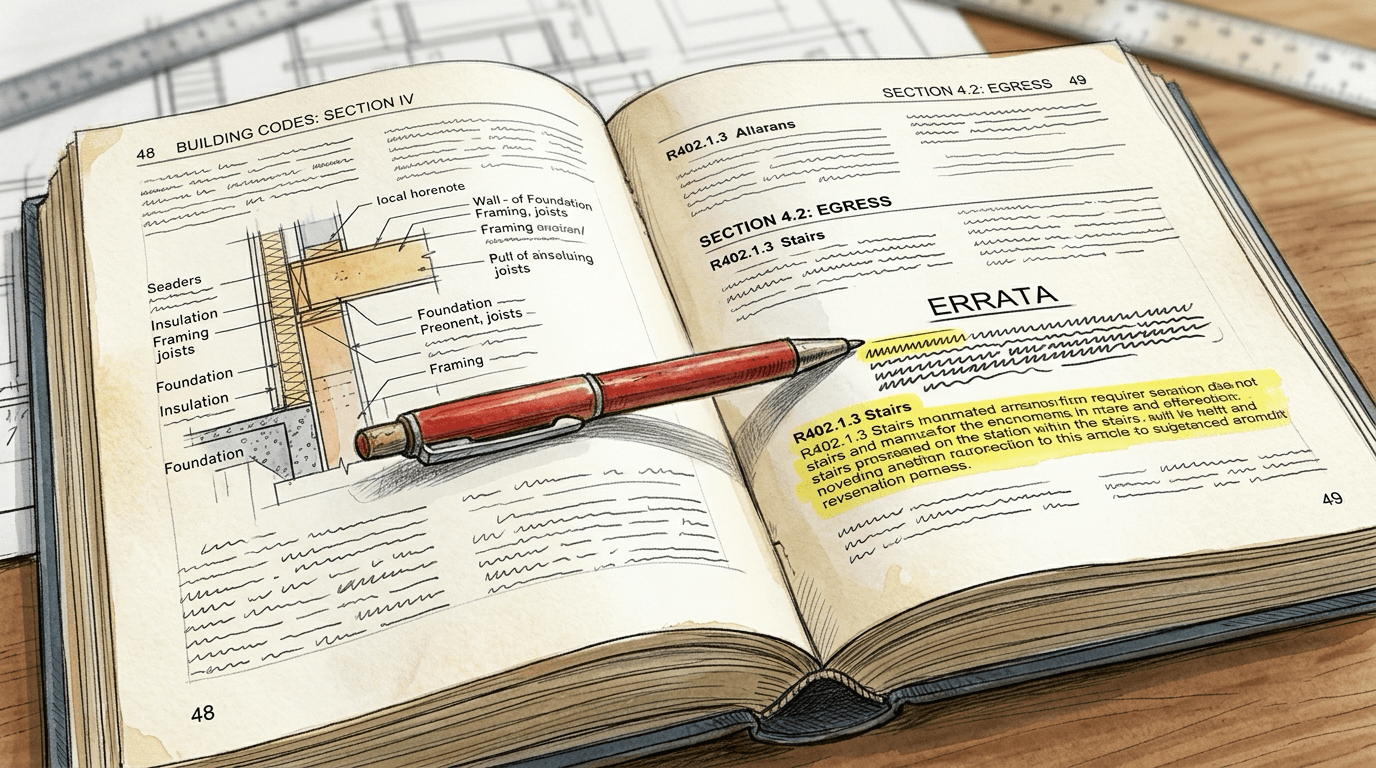
Errata: How Codes Get Corrected Between Editions
Published codes contain errors, and they get corrected through errata and revisions rather than by waiting for the next edition. The printed copy on your shelf can be out of date without looking it.
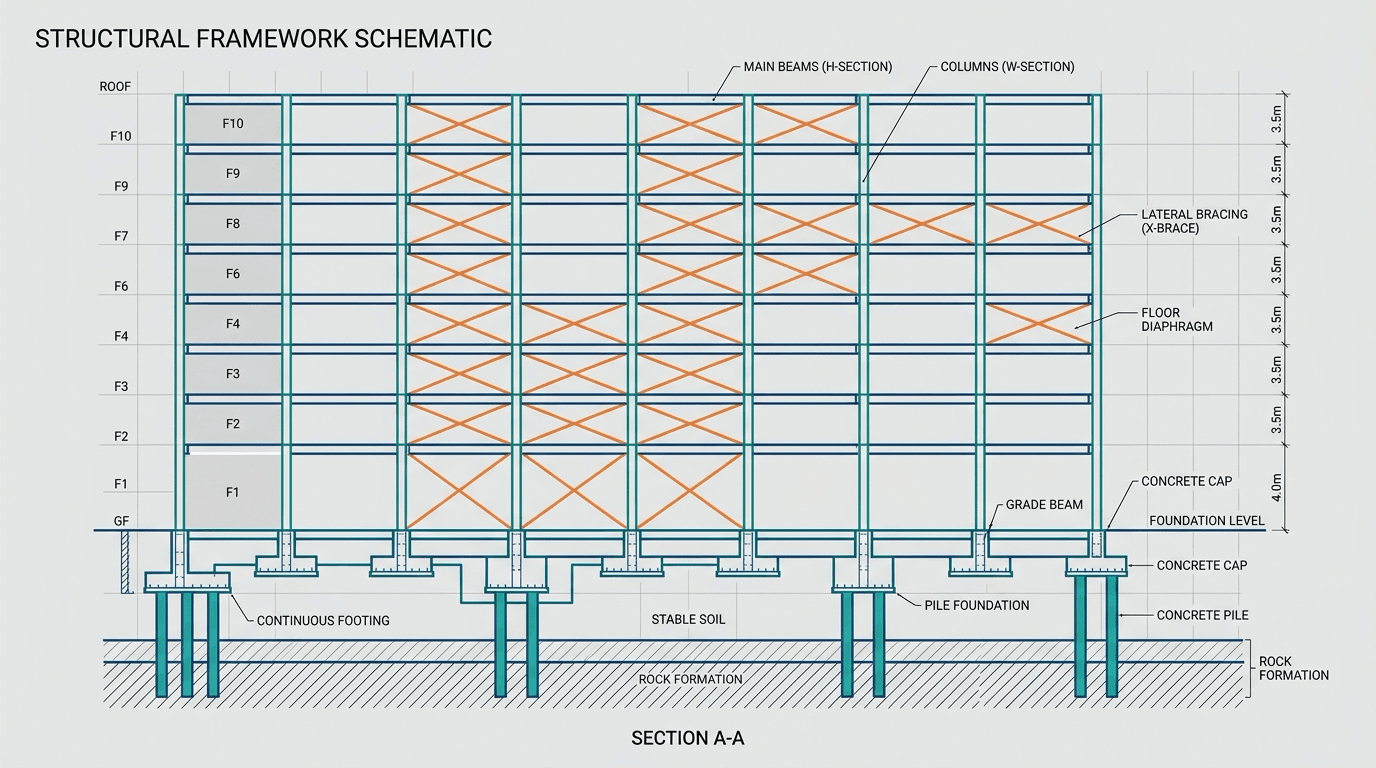
Letters of Assurance, and Who Signs What
On larger projects, professionals sign undertakings that they designed and reviewed specific disciplines. The building department relies on those signatures instead of checking everything itself.
2023

Which Permit You Need, and When
There is usually one building permit with different application streams behind it, plus separate trade permits. What decides the path is the work, not what you call the project.
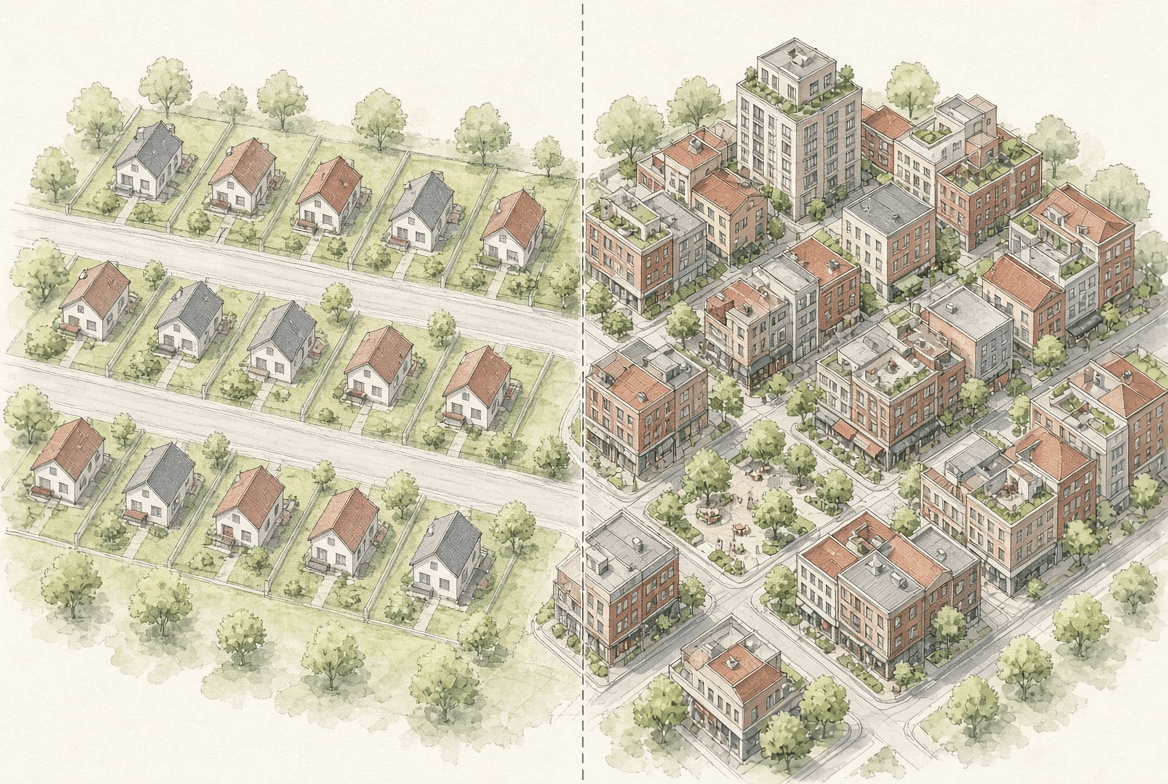
Why Requirements Change at the City Limit
Municipalities cannot rewrite the building code, and they can add plenty on top of it. Most local differences come from bylaws and servicing standards rather than from the code itself.
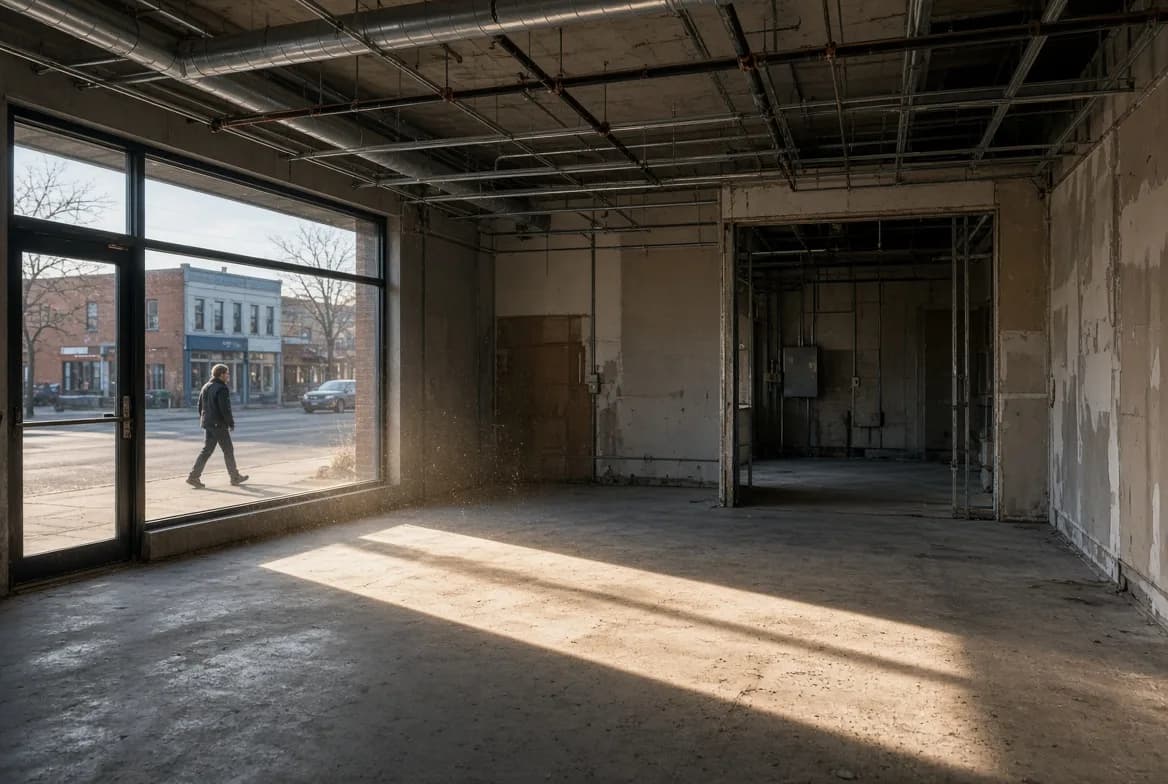
Change of Use: When the Building Has to Catch Up
Requirements follow how a space is used, not what it looks like. Change the use and the building is measured against a different standard, sometimes without a hammer being lifted.
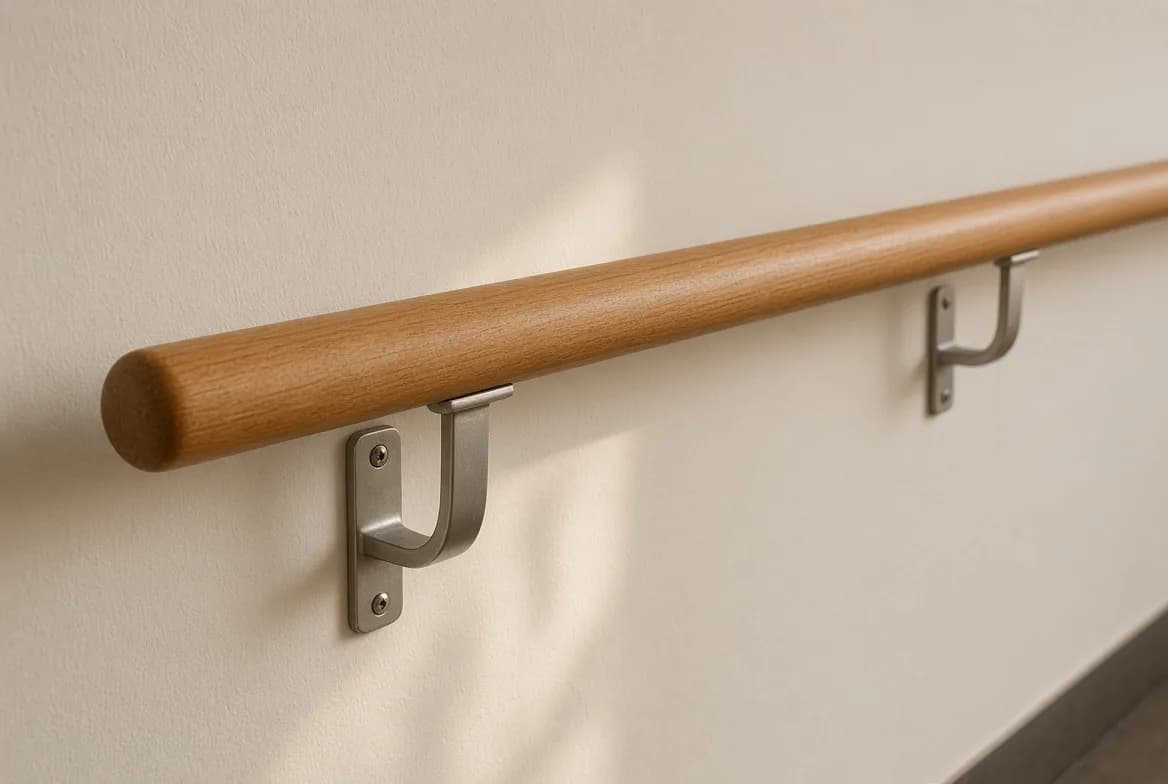
Why Handrails Fail Inspection
A handrail has to be something a hand can close around and hold during a fall. Most of the ones that fail are attractive, well built, and too wide to grip.
Why Permit Applications Get Sent Back
Most applications are returned for missing information rather than for a code problem. Every round trip adds weeks, and nearly all of it is avoidable before you submit.
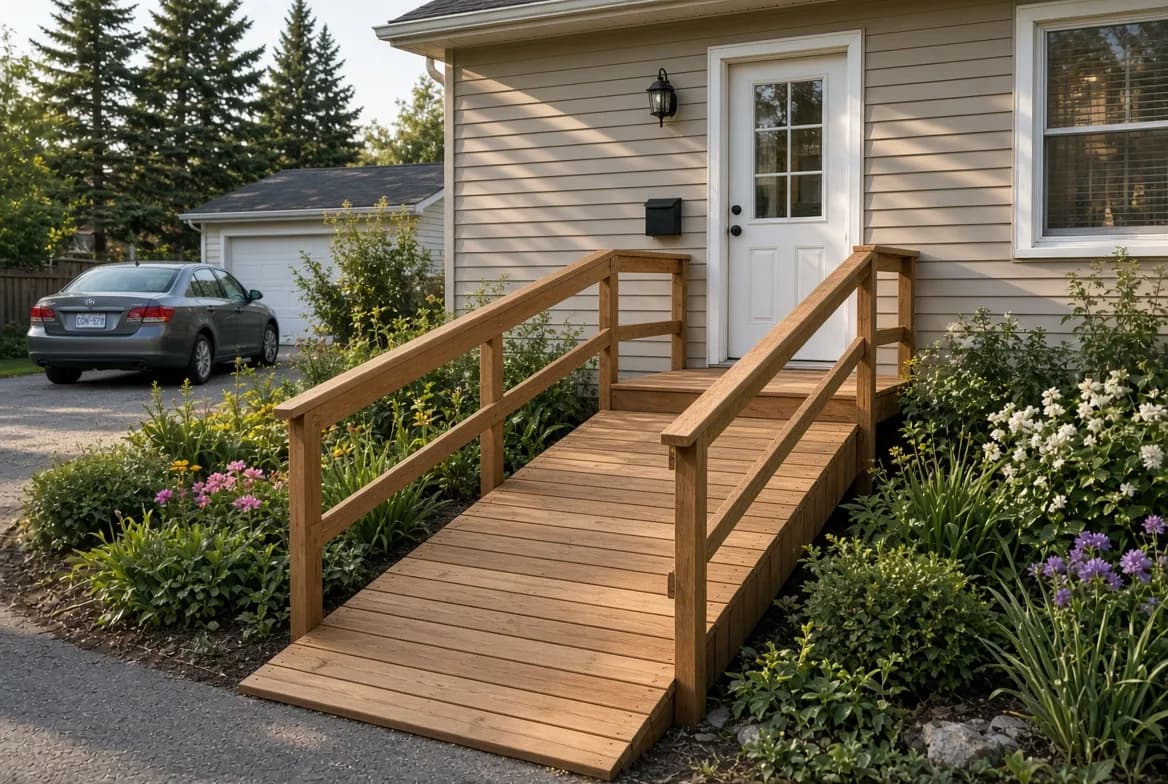
Barrier-Free Design: What It Covers and Where
Barrier-free requirements apply mostly to buildings the public enters, and they sit alongside separate accessibility legislation that houses generally escape. Knowing which document governs is half the question.
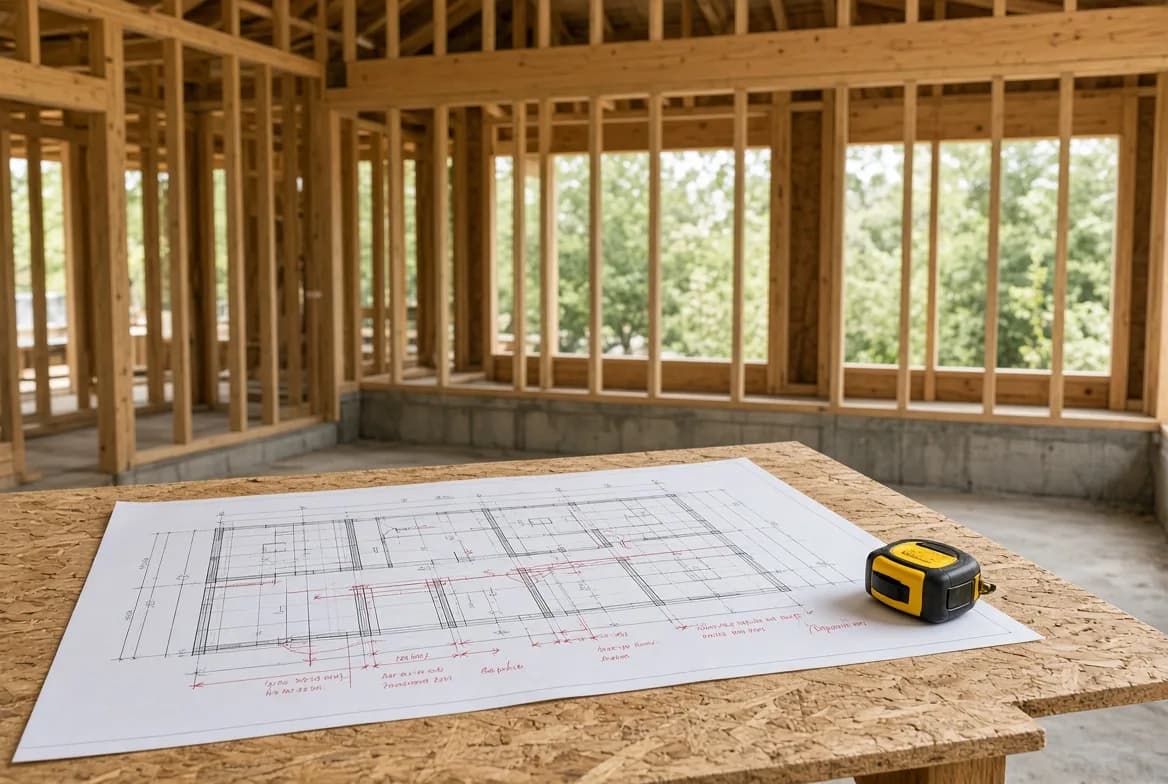
What As-Built Drawings Are For
Permit drawings show what was proposed. As-builts show what got built. The gap between them is the reason anyone renovating an older building starts by opening a wall to look.
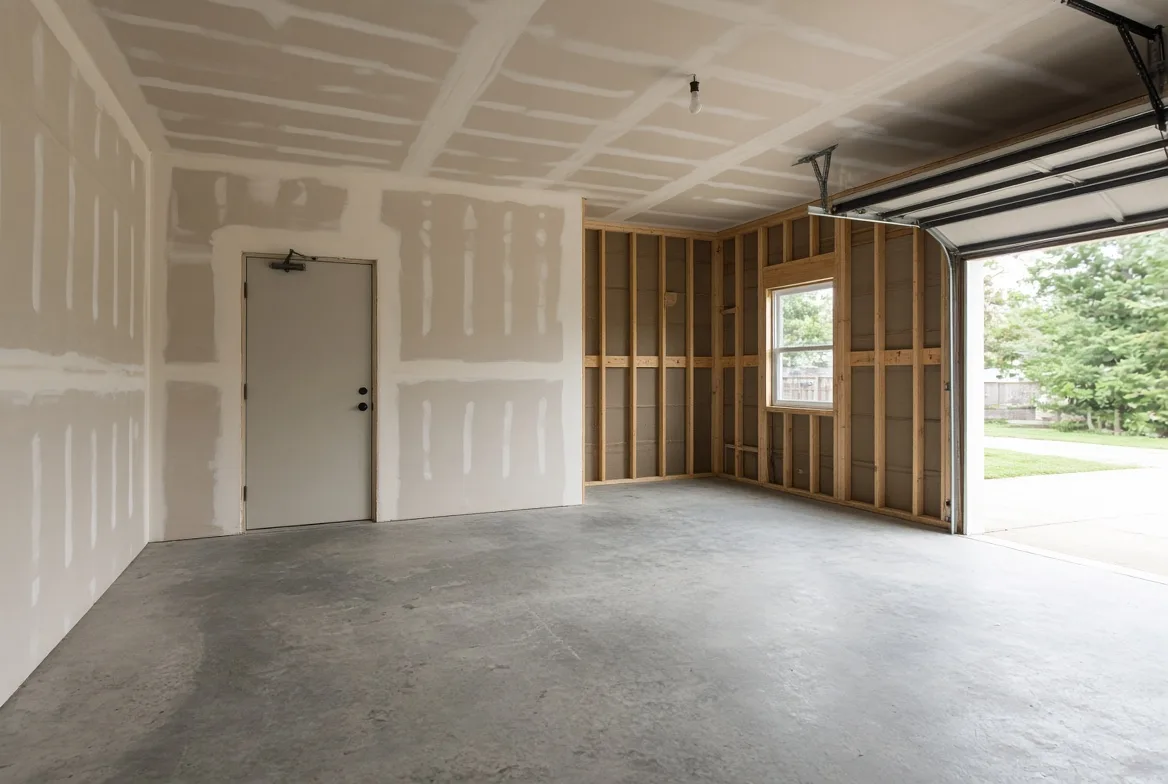
Fire Separation Between the Garage and the House
An attached garage holds fuel, vehicles and whatever else ended up in there. The separation between it and the house is a continuous assembly, and it fails at penetrations far more often than at walls.
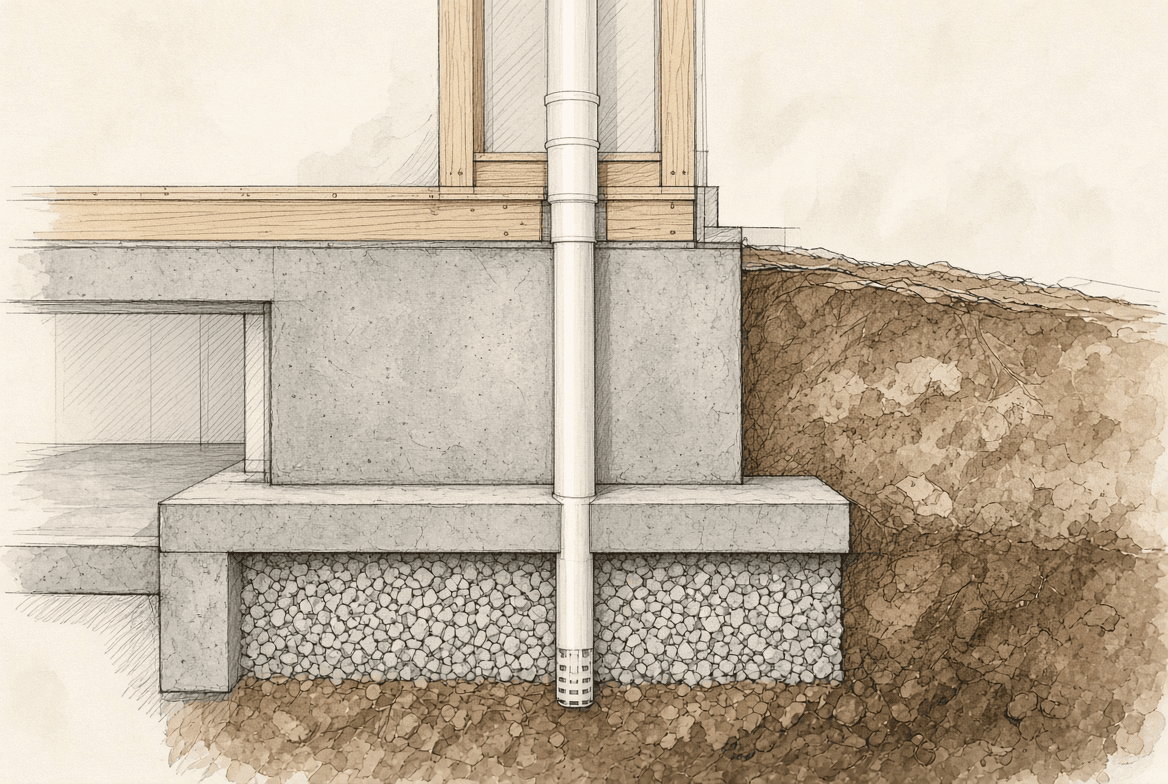
Radon Rough-Ins: Cheap Now, Expensive Later
A radon rough-in is a sealed layer under the slab and a capped pipe to the roof. It costs very little during construction and is the difference between a simple fix later and a difficult one.

What a Variance Is, and When to Ask for One
A variance is permission to depart from a zoning rule on one property. It is a public process with a timeline and no guaranteed outcome, and it has nothing to do with the building code.
2022
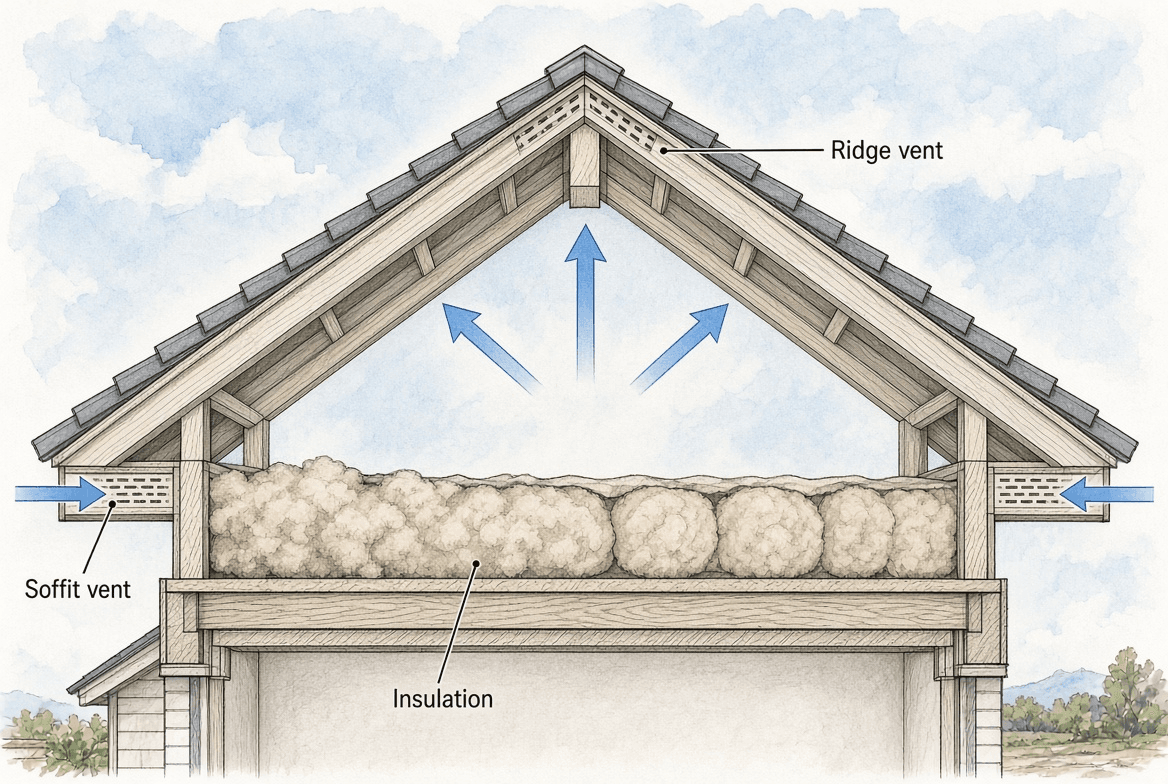
What Attic Ventilation Is For
Attic vents exist to keep the roof deck cold and dry. Most ventilation problems turn out to be air leakage problems, and adding more vents to a leaky ceiling can make things worse.
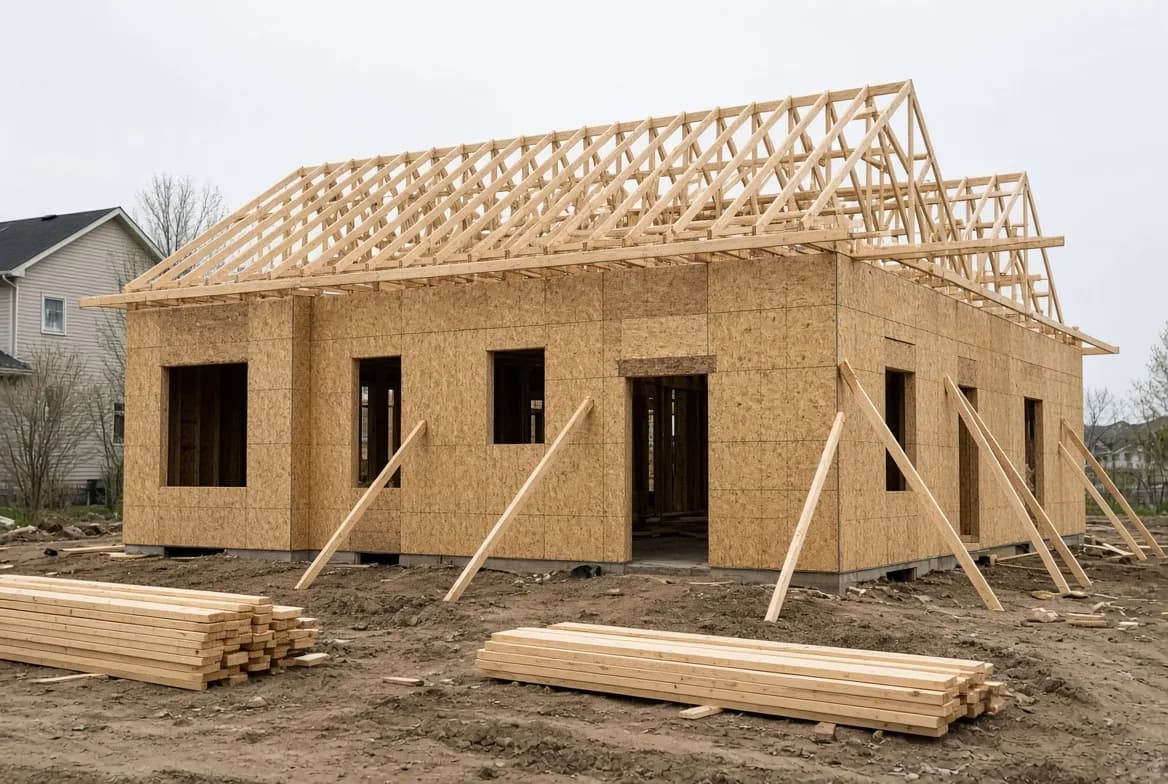
Code Minimum Is a Floor
The code sets the worst building society will accept, not the best one you can buy. Most of what makes a house comfortable and durable sits above that line.
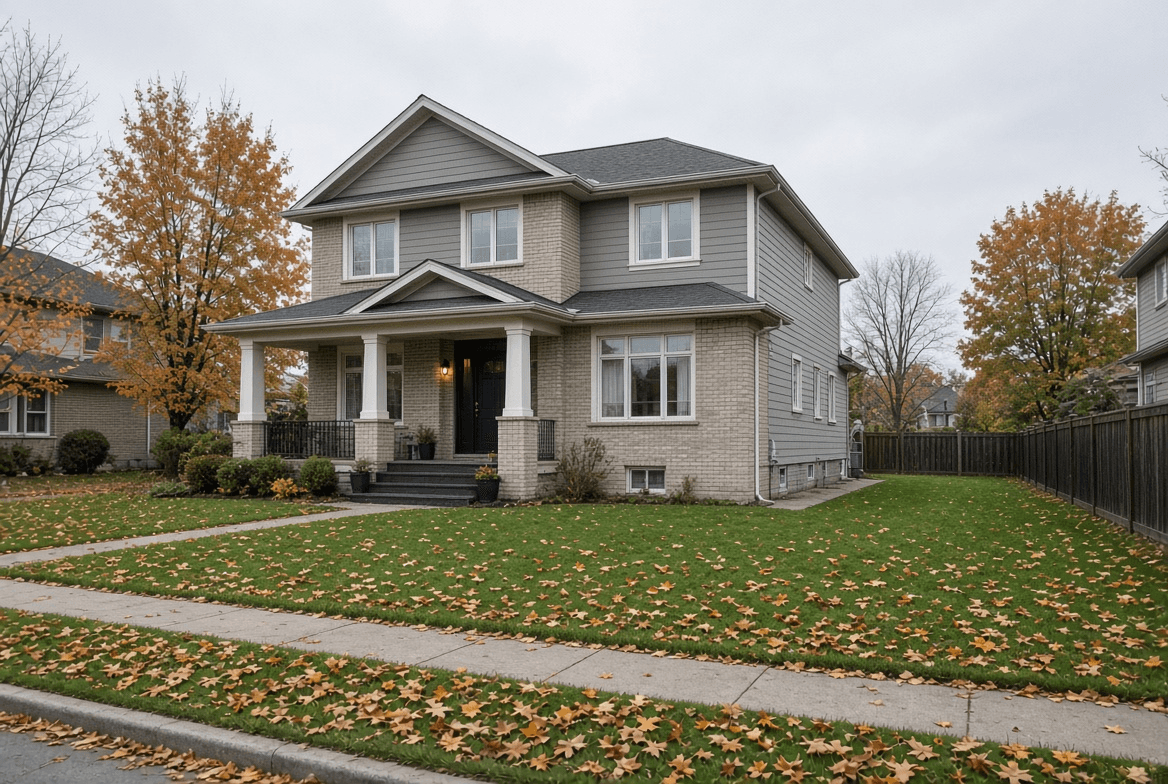
Building Code vs. Zoning Bylaw
One decides whether the building is safe. The other decides whether it may exist there at all. Projects usually die at zoning, and people usually check it last.
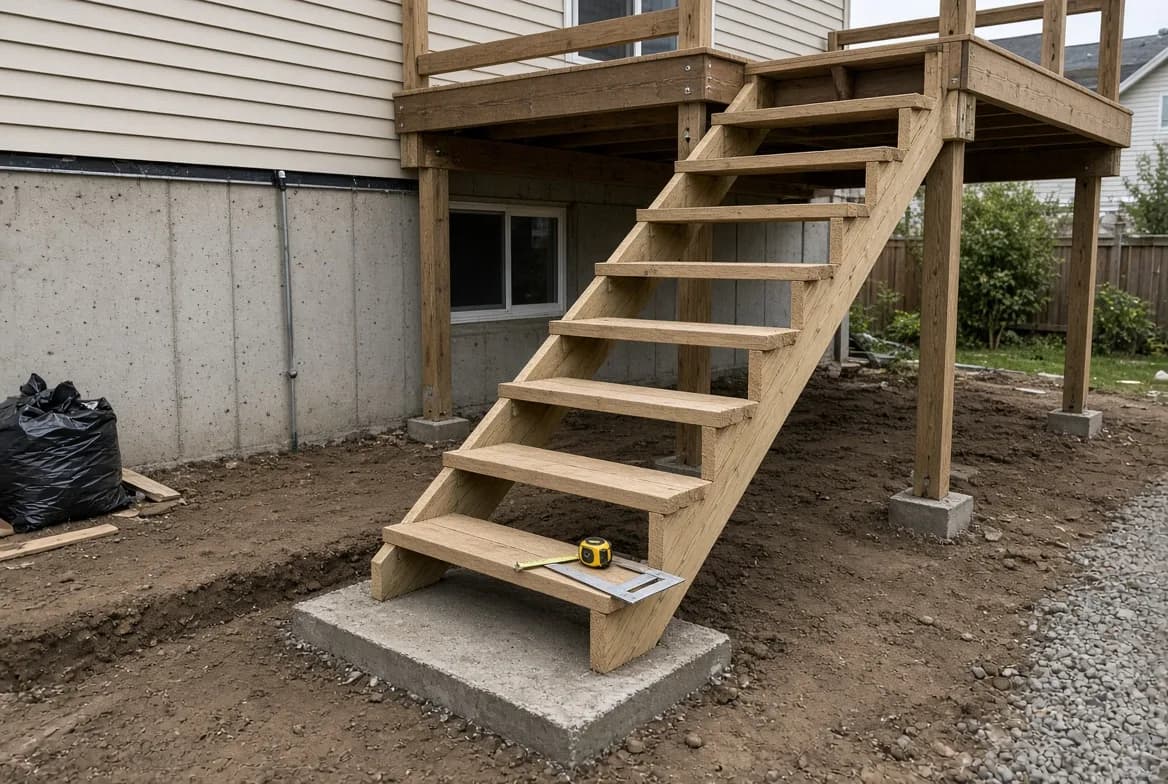
Stair Rise and Run
Stairs get built to fit the space and then fail on consistency. The difference between the tallest and shortest riser in a flight is the measurement that catches people.
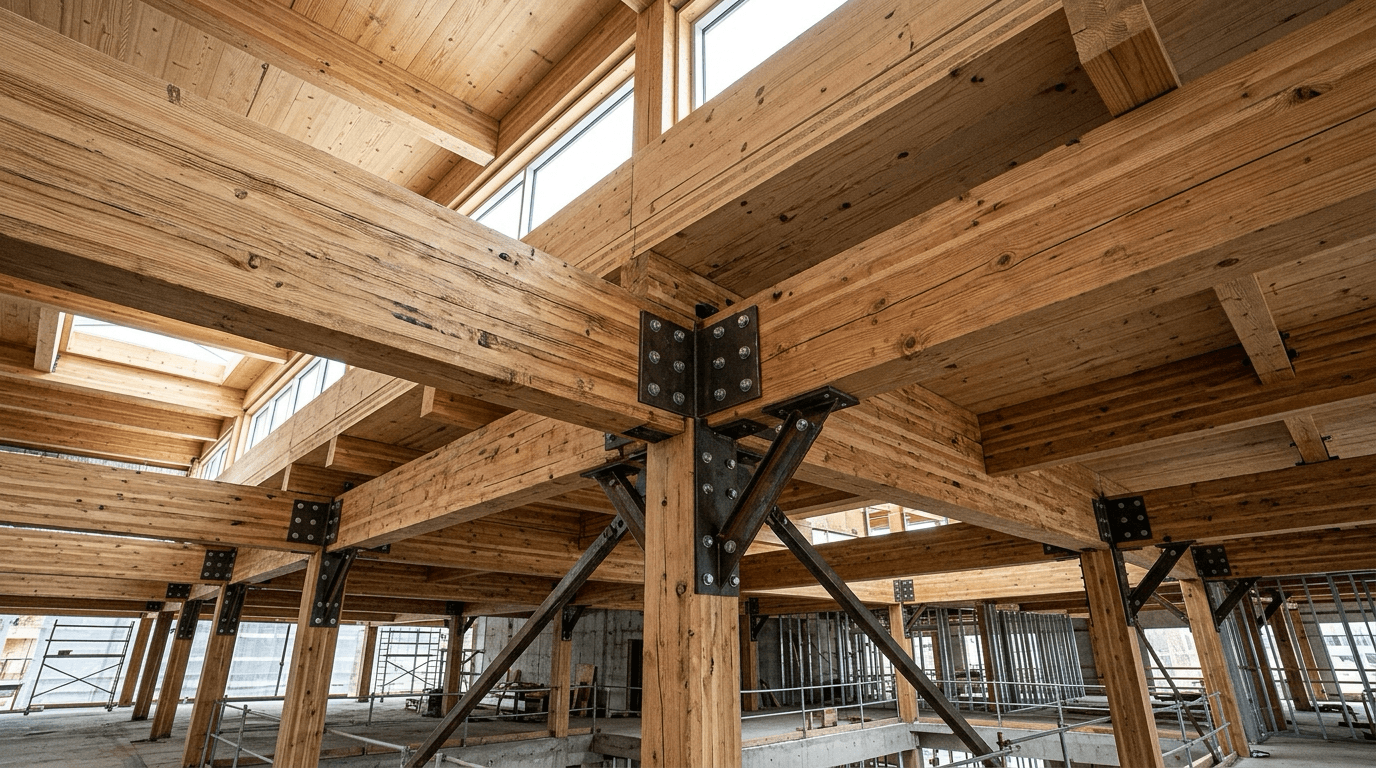
Mass Timber and the Move to Taller Wood Buildings
Encapsulated mass timber construction raised the ceiling on how tall a wood building can be. The change rests on how the material behaves in a fire, which is not how people assume wood behaves.
What the Authority Having Jurisdiction Decides
Codes are written to be applied by someone with judgement. The authority having jurisdiction is who that is, and their interpretation is what governs your project.
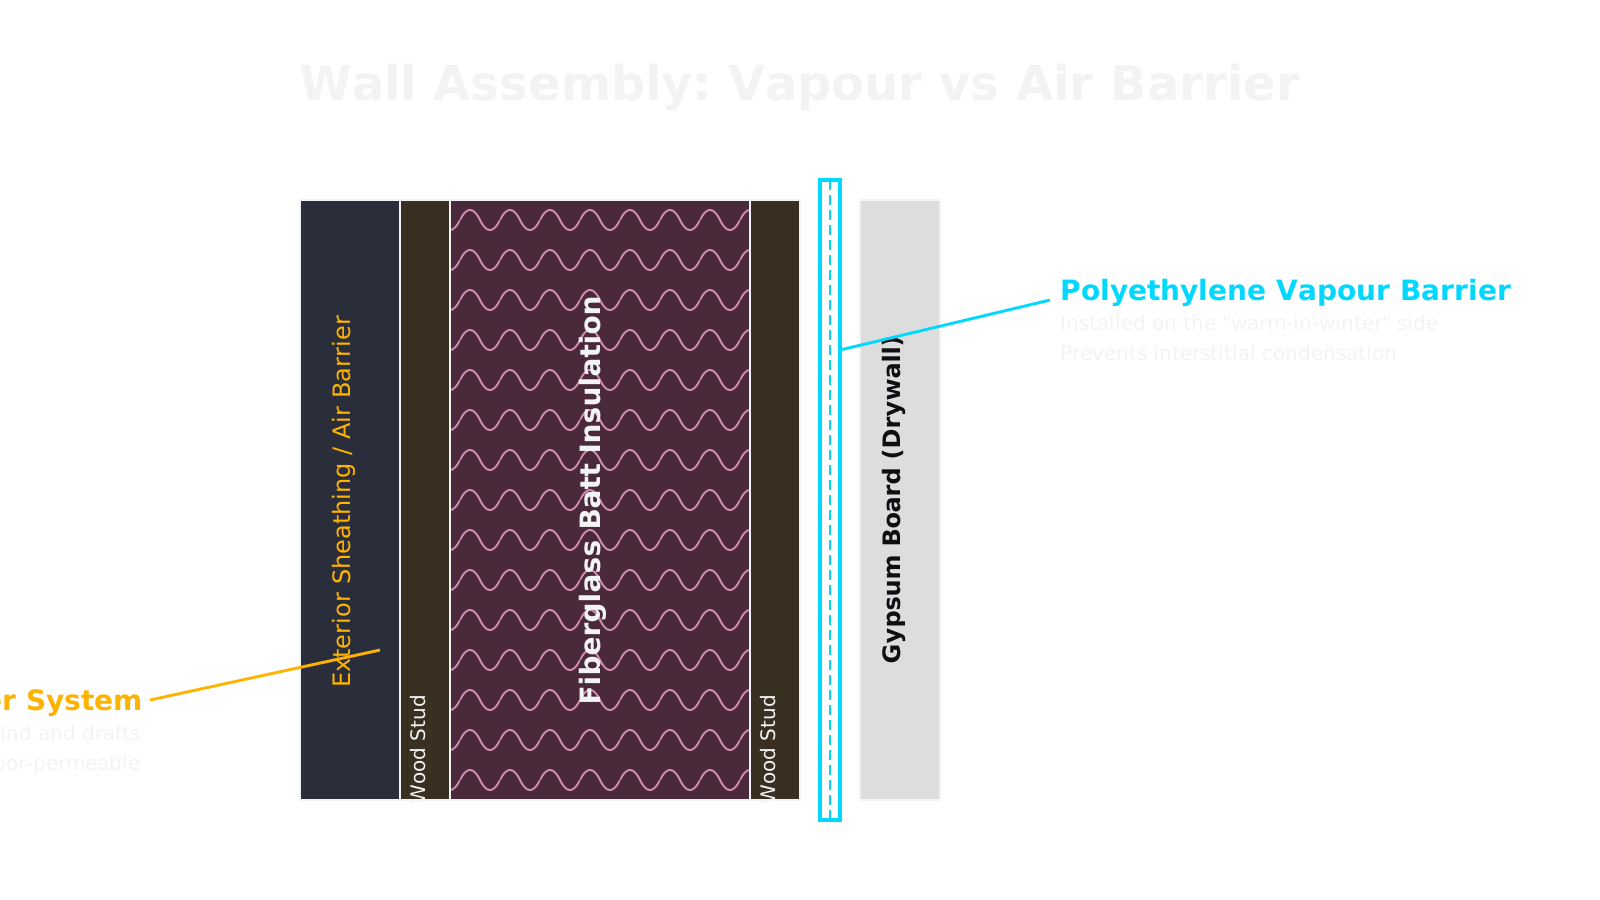
Vapour Barrier vs. Air Barrier
One slows moisture moving through materials. The other stops air moving through gaps. Air leakage carries far more water into a wall than diffusion does, and the two get confused constantly.
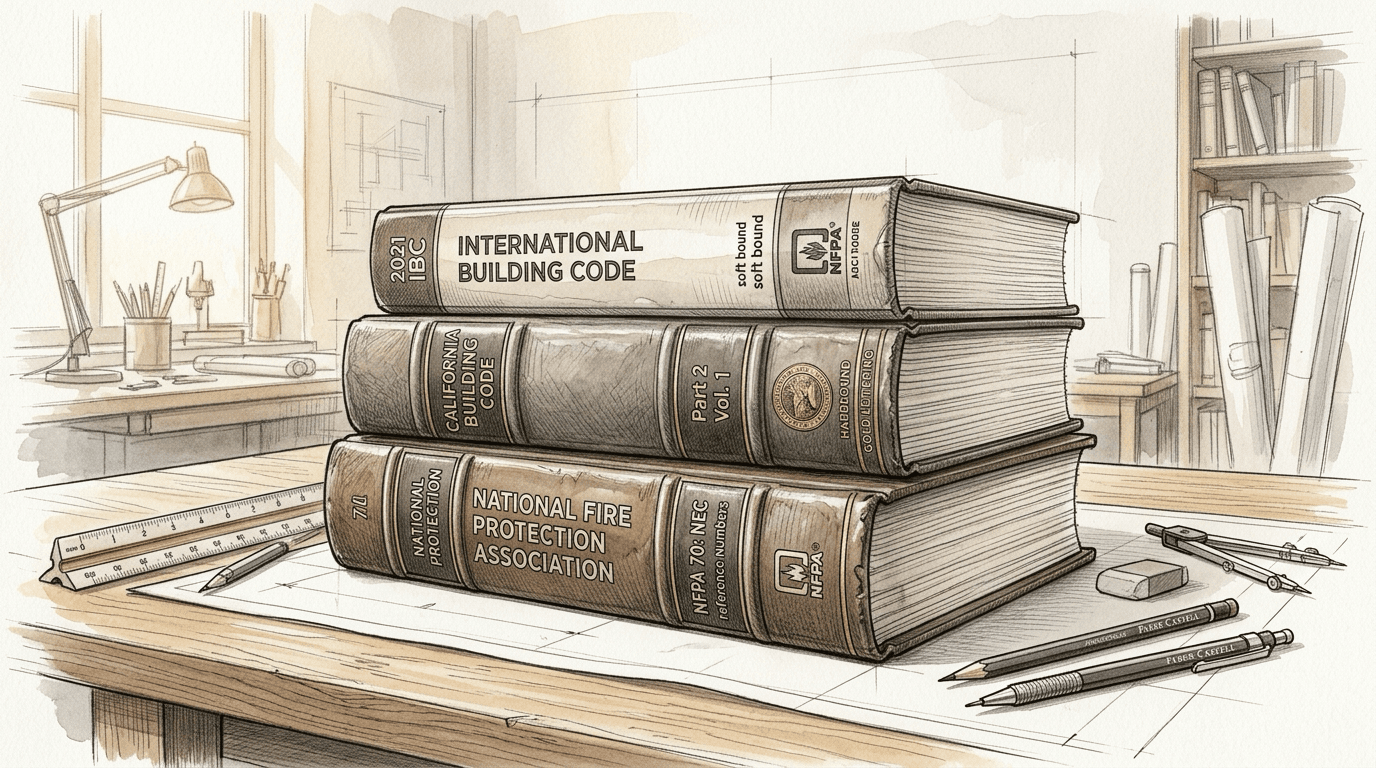
The 2020 Model Codes: What Changed
Energy, accessibility, radon and mass timber were the headline areas. None of it applied anywhere until a province adopted it, which took years and happened at different speeds.
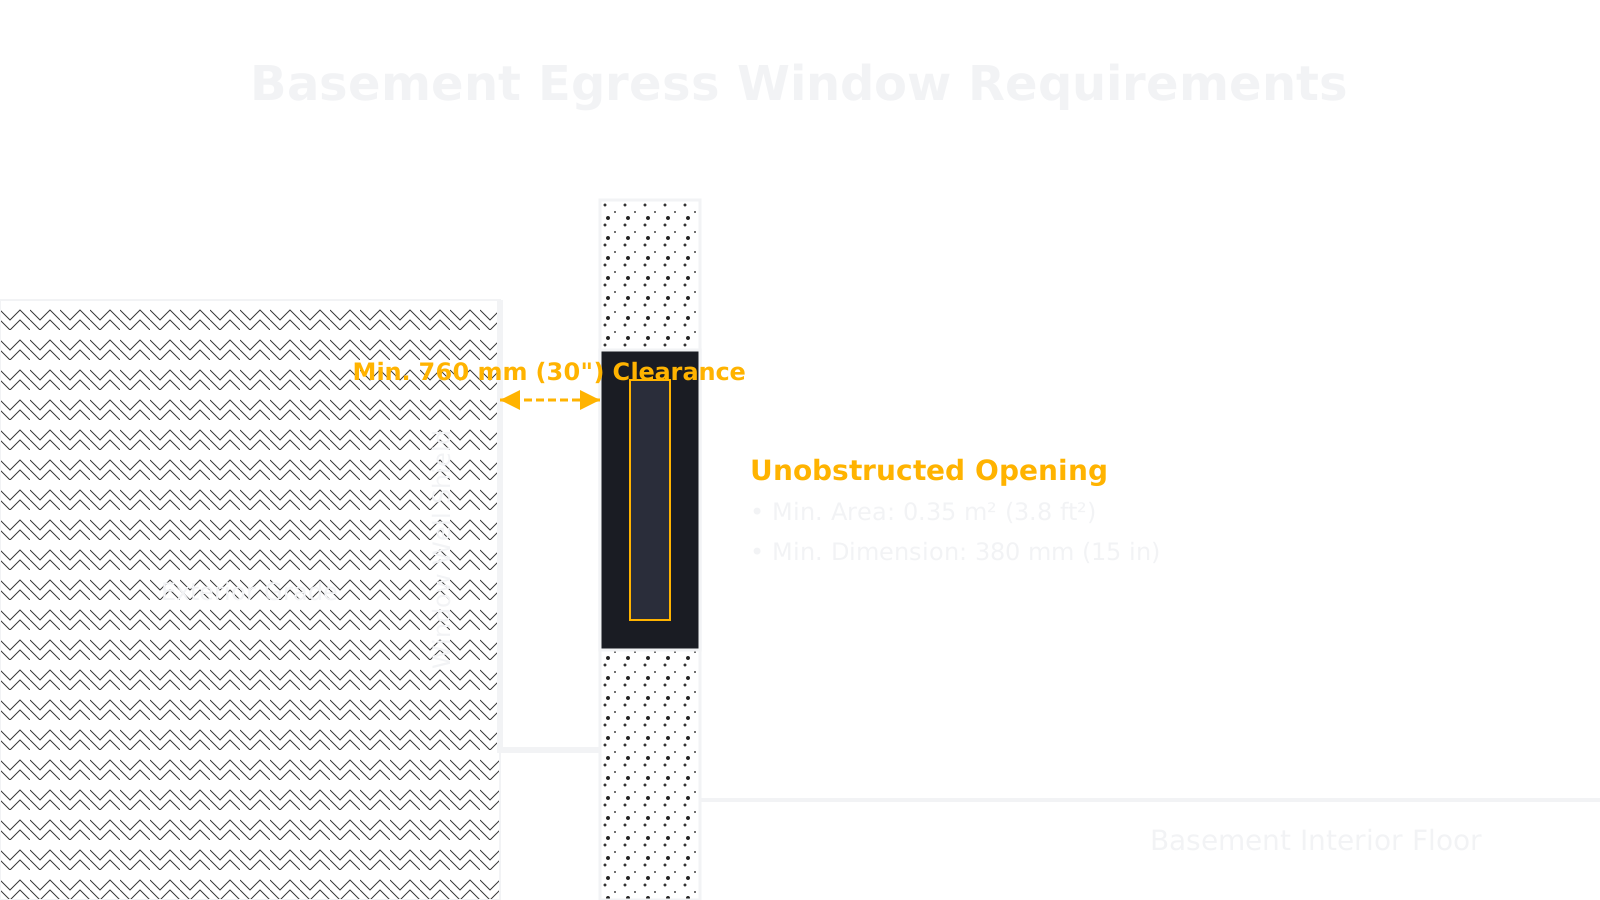
Egress Windows: What Makes a Basement Bedroom Legal
A basement bedroom needs a way out that does not use the stair. Four separate tests decide whether the window you have counts, and a window can pass three of them and still fail.
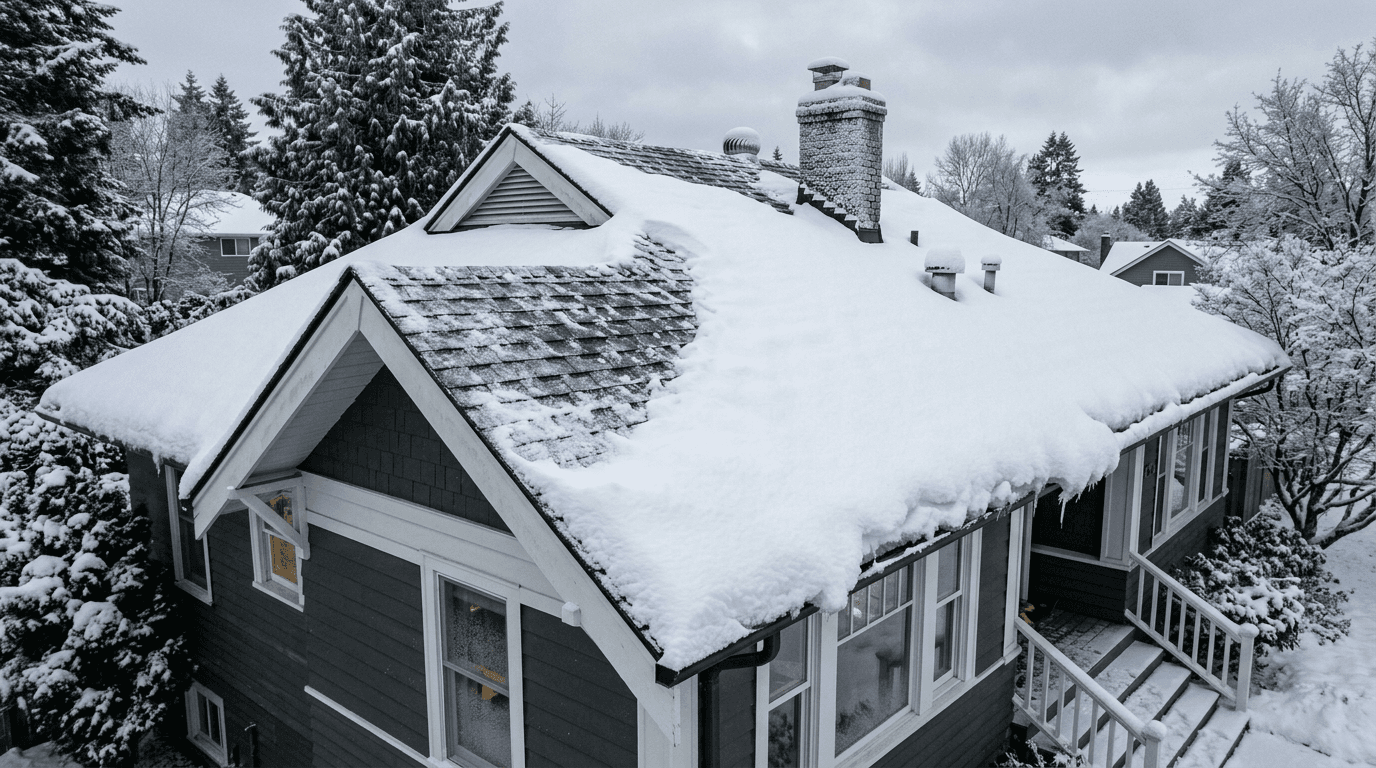
Snow Load: Why the Number Changes Town to Town
Snow load is a local number pulled from a table for your specific location, and the snow that piles up unevenly matters more to a roof than the snow that lands flat.
2021
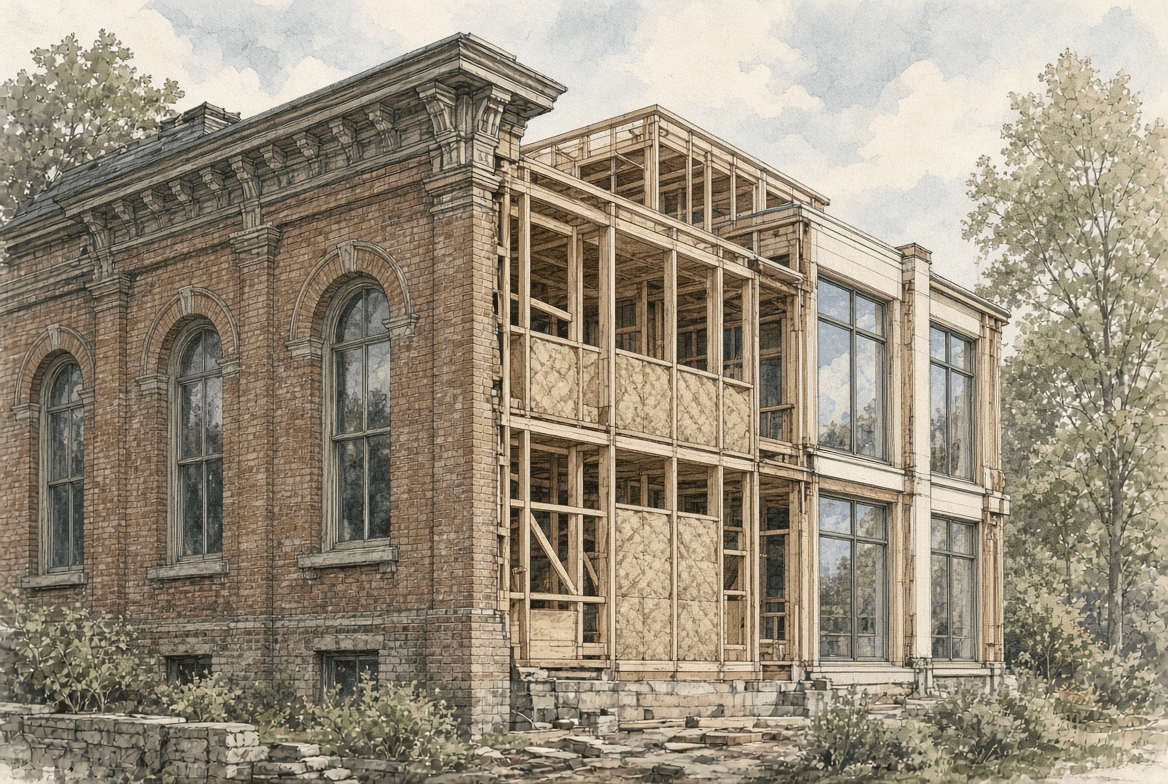
What "Grandfathering" Really Means
An older building is generally judged against the code in force when it was built. That protection is narrower than people think, and renovating is usually what ends it.
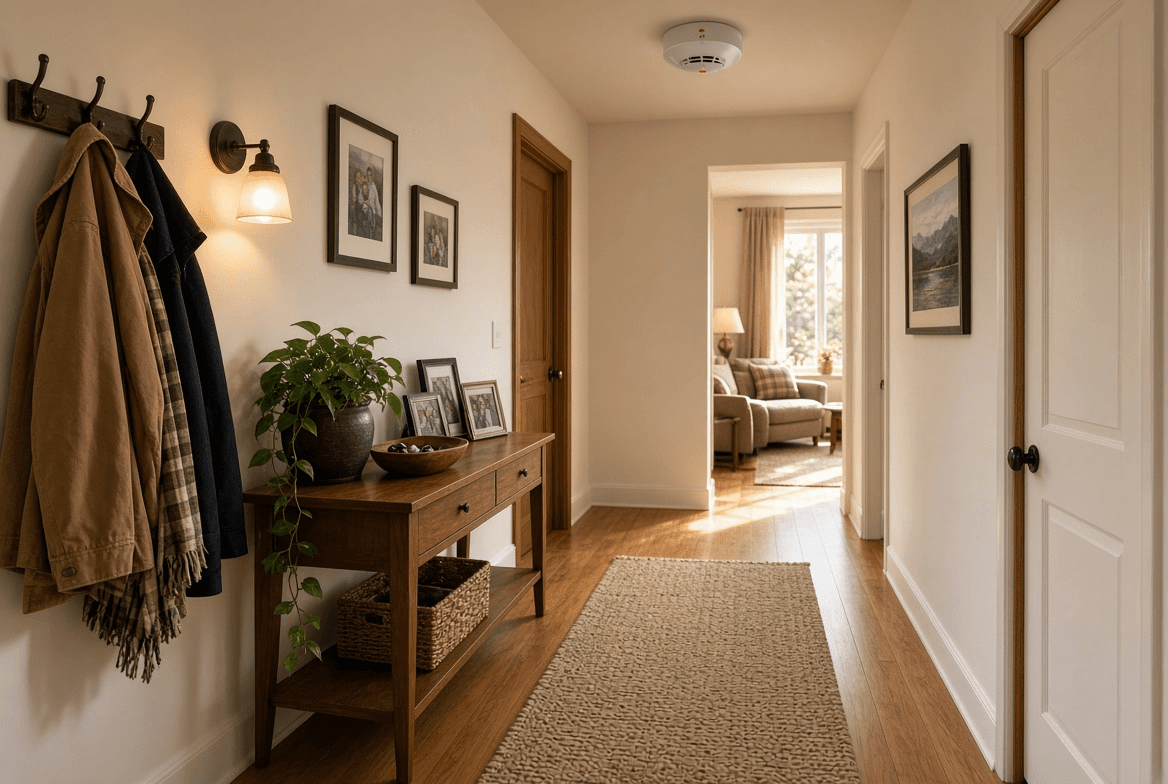
Where Smoke Alarms Go
Coverage on every level and outside the sleeping areas is the baseline. The details that get missed are interconnection, the spots where an alarm nuisance-trips, and the expiry date on the unit.

How the Model Code System Works in Canada
Canada writes national model codes that no one is obliged to follow. Provinces and territories adopt them, amend them, and set their own dates, which is why there is no single Canadian building code.
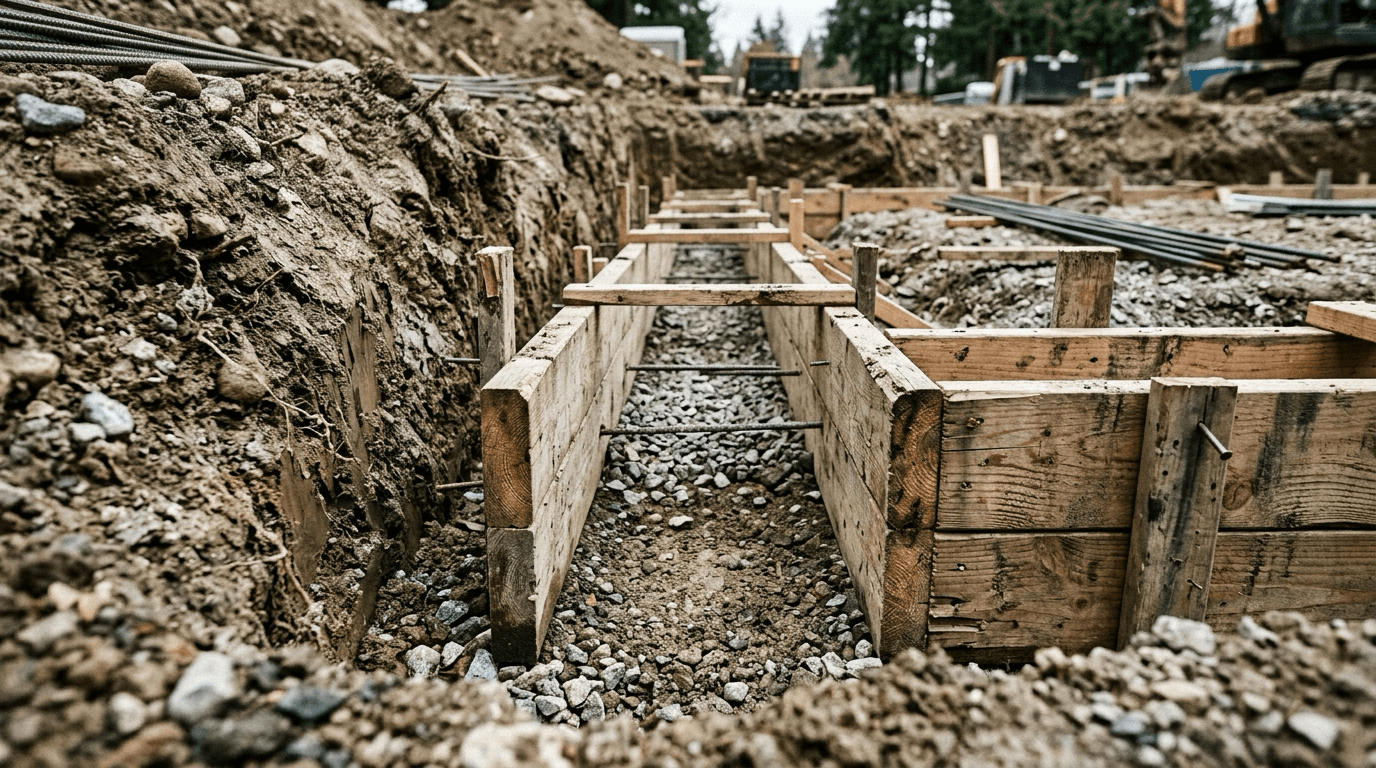
Why Footing Depth Isn't One Number Across Canada
Footings go below the frost line so the ground under them cannot freeze, expand and lift the structure. How deep that is depends on the climate, the soil and whether the building is heated.
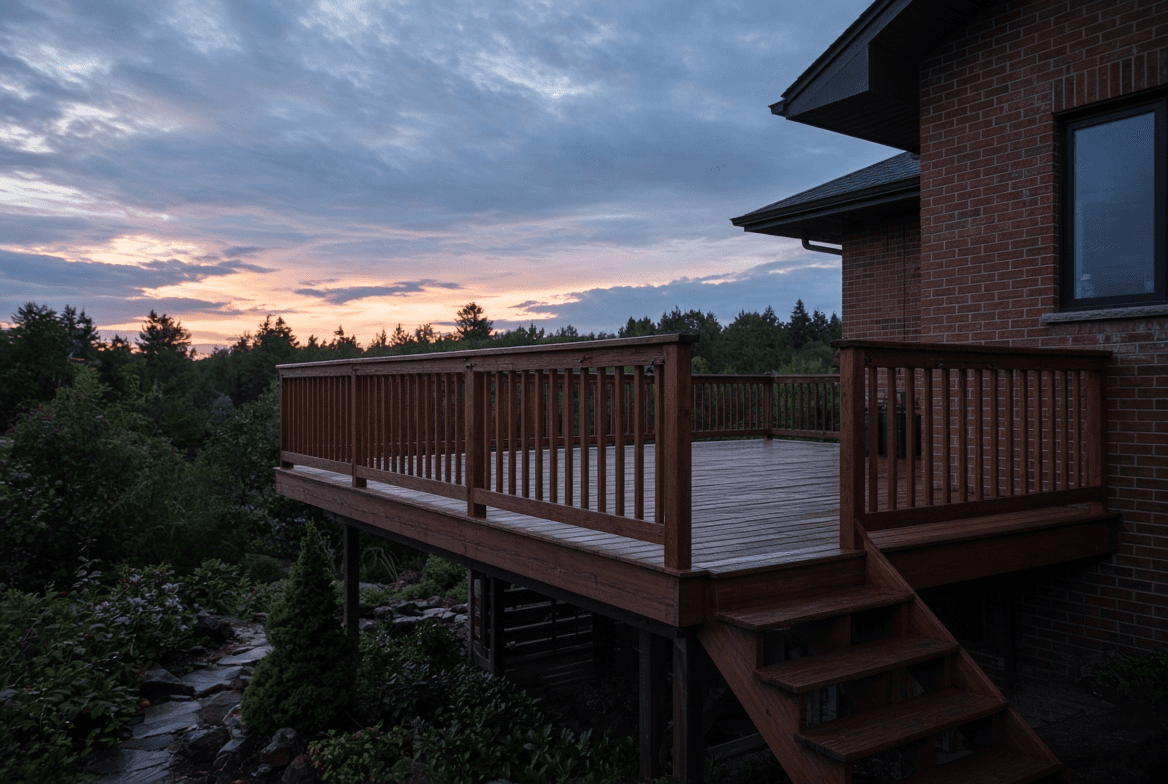
Guard Height on Decks and Stairs
A guard along a deck and a guard along a stair are held to different heights, and the reason is the position of the person falling. Drop height changes the answer again.
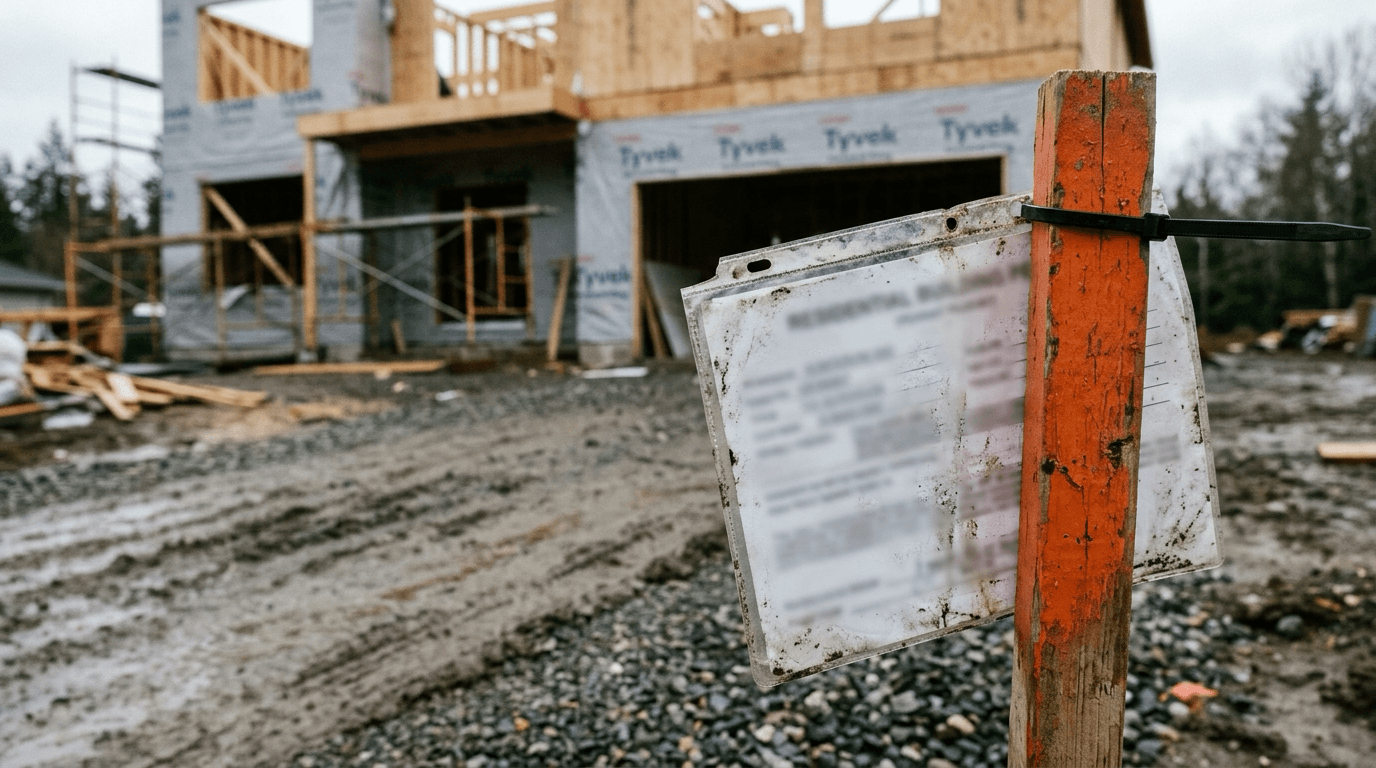
What a Building Permit Covers, and What It Doesn't
A permit review checks drawings against the code for structure, fire and life safety. It is not a review of your design choices, and it is not a warranty on the work.