

What "Grandfathering" Really Means
December 8, 2021 · 4 min read · Reviewed September 2026
Applies to Owners of older buildings across Canada. How much existing construction has to be upgraded during renovation is set provincially and interpreted locally.
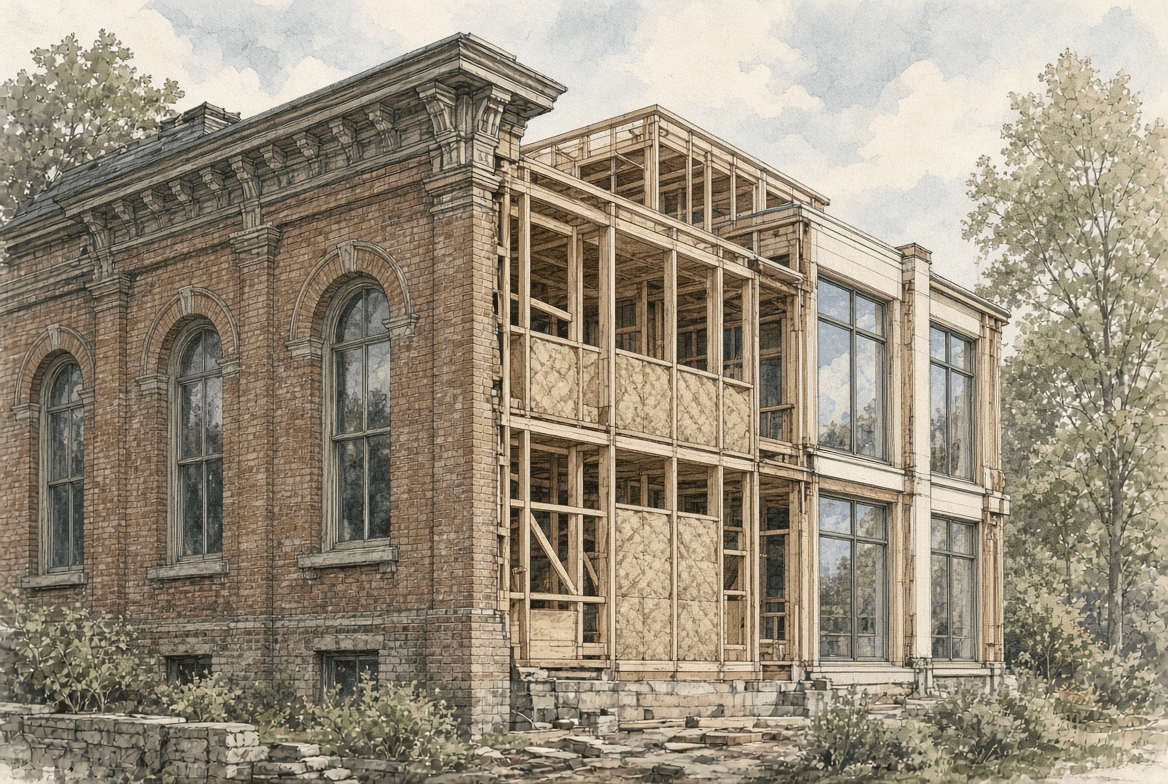
Grandfathering is not a term the codes use, and the idea behind it is narrower than the way people say it. A building lawfully constructed under an earlier code is generally allowed to remain as it is. Nobody is required to retrofit a house every time a new edition is published.
The reasoning is practical. Codes improve continuously, and applying every improvement retroactively would make most of the existing housing stock illegal overnight. So the line is drawn at new work: what you build now meets today’s standard, and what is already there is left alone until you disturb it. Almost every jurisdiction in the country works this way, which is why the idea feels universal even though the word for it is not in any code.
What the phrase does not mean is a permanent exemption from current requirements. The existing, unaltered condition is what gets accepted, and once you alter it, the alteration is new work.
What ends the protection#
| Trigger | What typically comes into scope | Why |
|---|---|---|
| Renovating a portion | The work itself, and often the systems it touches | New work is held to the current code |
| Changing the use | Egress, fire separation, occupant load, sometimes accessibility | Requirements depend on how a space is used |
| Adding to the building | The addition, and the parts of the existing building it affects | The two have to work together as one structure |
| Substantial alteration | Potentially much more than the area being touched | Thresholds vary and are set provincially |
| Life-safety upgrades | Alarms, egress, sometimes sprinklers | Some requirements are applied retroactively by fire codes |
That last row is the one people miss. Fire codes apply to buildings in use, not only at construction, and some requirements can be enforced on existing buildings regardless of when they were built. Alarm and egress requirements are the common examples.
How far the scope spreads#
The hard question in any renovation is how far beyond the new work the requirements reach. Whether the new work meets current code is the easy half. Replacing a bathroom fixture pulls in almost nothing. Opening the walls of half a house pulls in a great deal.
There is usually a proportionality principle at work: the more extensive the alteration, the more of the building comes into scope. Some provinces set explicit thresholds. Others leave it to the authority having jurisdiction, which means asking rather than assuming.
The practical consequence is that scope decisions are also budget decisions. A renovation designed to stay under a threshold is a different project from one that crosses it, and finding out which side you are on belongs at the start.
Buying an older building#
The status travels with the property. Whatever protection an older building has, and whatever unpermitted work it contains, becomes yours at closing. The seller’s knowledge of it does not transfer any obligation away from you.
Ask for the permit history rather than relying on a listing description. Municipalities keep records of what was applied for and what was signed off, and a finished basement or an addition with nothing in the file is a question worth answering before closing rather than after.
This also shapes renovation budgets. A house that needs its existing electrical or egress brought up to current standards as part of your planned work is a different purchase from one that does not, and the difference is knowable in advance.
Common questions#
- Does adding insulation trigger anything?
- On its own, rarely. Doing it as part of re-cladding or gutting walls to the studs is different, because the scope is larger and energy requirements can come into play.
- My stairs are steeper than current limits. Do I have to rebuild them?
- Not while you leave them alone. Rebuilding the stair, or a renovation extensive enough to bring it into scope, is generally when current requirements attach.
- Do I have to add smoke alarms to an old house?
- Usually yes. Alarm requirements are among the ones commonly applied to existing buildings through the fire code, independent of when the house was built.
- I am replacing windows. Does that trigger anything?
- It can. Bedroom windows raise egress, and enlarging an opening is structural work. Like-for-like replacement in an existing opening is usually treated more lightly.
- Does grandfathering transfer when I sell?
- The status of the building goes with the building rather than with the owner. So does any unpermitted work, which is why permit history is worth checking before closing.
- Who decides how much has to be upgraded?
- The authority having jurisdiction, working from provincial rules on existing buildings. It is a conversation worth having before drawings rather than at plan review.
Looking for the number?
These pages state the requirement and name the document it comes from.
Related notes
Ask your own code question
Canadian Codes answers questions like this one from national, provincial, territorial, and municipal sources, and cites the document, section, and page so you can check it yourself.
Try it free →