

Building Code vs. Zoning Bylaw
September 13, 2022 · 4 min read · Reviewed September 2026
Applies to Any project in Canada that changes a building or its footprint. Zoning is municipal and varies street by street. The building code is provincial.
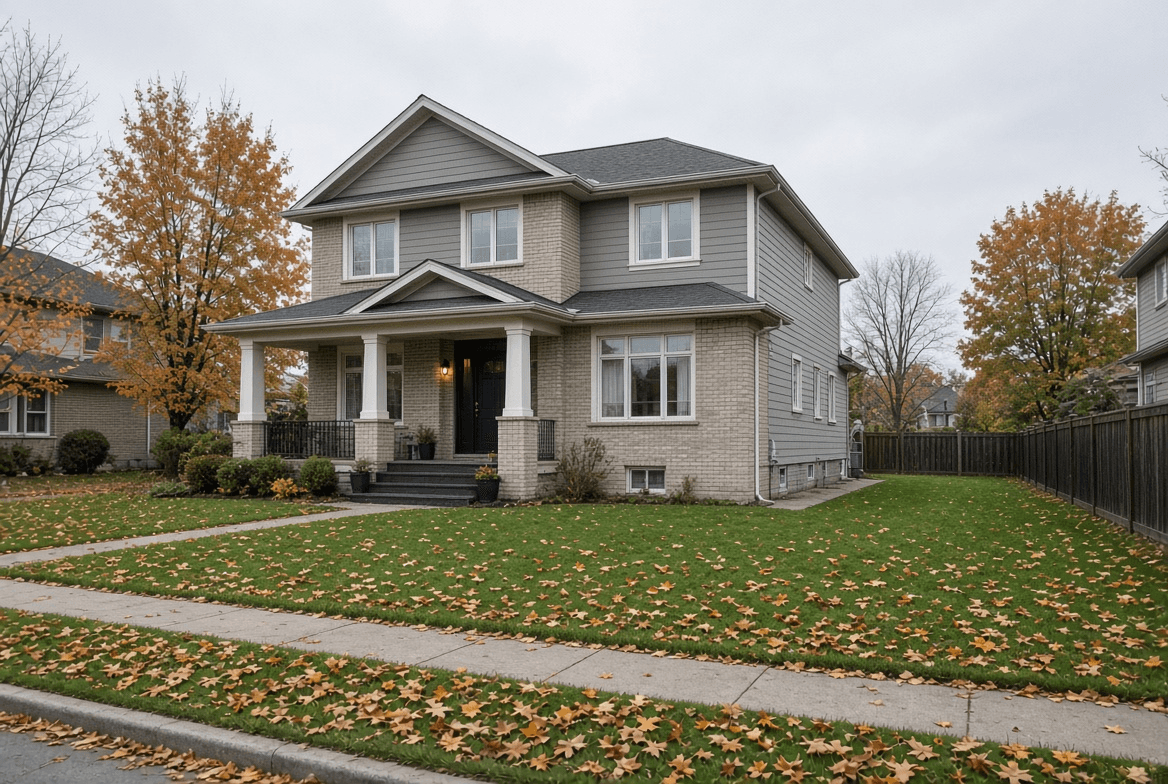
A plans examiner checking your drawings against the building code is answering a question about safety. A planner checking the same project against the zoning bylaw is answering a question about land use. Those are separate reviews, often by separate departments, and passing one has no bearing on the other.
The confusion is understandable, because both reviews often happen behind the same counter and both end in a permit. But they answer to different legislation. The building code is provincial and largely uniform within a province. The zoning bylaw is municipal, and it can change at a property line.
That last point is what surprises people most. Two houses facing each other across a street can sit in different zones with different rules, and what your neighbour was allowed to build tells you very little about what you are allowed to build.
Almost every project that collapses does so at zoning, because zoning can say no outright. The building code rarely says no. It says how.
Which rulebook owns which question#
| Question | Answered by | Consequence of a no |
|---|---|---|
| How far from the property line? | Zoning | Redesign or apply for a variance |
| How tall may it be? | Zoning | Redesign |
| How much of the lot may be covered? | Zoning | Smaller building |
| Is a second dwelling unit allowed? | Zoning | Project may be impossible |
| How many parking spaces? | Zoning | Can make a narrow lot unbuildable |
| What size beam over that opening? | Building code | Different beam |
| Does the bedroom need an egress window? | Building code | Cut the opening |
| How is the garage separated from the house? | Building code | Different assembly |
Where the two interact#
They mostly stay out of each other’s way, and then occasionally collide. A zoning setback can put a wall close enough to a property line that the building code imposes limits on openings and requires a higher fire-resistance rating for that wall. Neither rulebook is wrong. The lot is simply tight, and the design has to absorb both answers at once rather than choosing between them.
Height is another meeting point. Zoning measures height its own way, often from a defined grade to a defined point, and the building code cares about storeys for fire and egress purposes. A design can be within the zoning height and still cross a threshold that changes its construction requirements.
Use is the third. Zoning decides whether a second dwelling unit is permitted; the building code then decides what that unit has to have. Neither answer implies the other, and a suite can clear the code comfortably while being prohibited on the lot.
The order to ask in#
Zoning first, always. It is the only one of the two that can end a project outright, the answers are free, and they are available from an address and a phone call before anything is drawn. The building code question is almost always solvable with money and design. The zoning question sometimes is not solvable at all.
Find your zoning designation
Most municipalities publish an online map. The designation tells you which set of rules applies to your lot.
Read the permitted uses
This is the question that stops projects. A second unit, a home business or a short-term rental may simply not be listed.
Check the dimensional rules
Setbacks, height, lot coverage and floor area. These decide the envelope your design has to fit inside.
Look for overlays
Heritage districts, floodplain, environmental protection and airport zones all add rules on top of the base zoning.
Then start on the building code
Once you know what may exist there, the code question becomes how to build it.
Common questions#
- My neighbour built something similar. Does that help me?
- Not by itself. They may be in a different zone, they may have obtained a variance, or the rules may have changed since. It is worth finding out which, because a granted variance nearby is at least a useful precedent to point at.
- Do I need a zoning approval as well as a building permit?
- In many municipalities zoning is reviewed as part of the building permit application rather than as a separate approval. Larger projects, or anything needing relief, go through planning on their own track.
- Can a building permit be refused on zoning grounds?
- Yes. Zoning compliance is normally confirmed before a building permit is issued, so a zoning problem stops the permit even when the drawings are technically sound.
- What if my project does not fit the zoning?
- You can apply for a variance, or a rezoning for larger departures. Both are public processes with timelines and no guaranteed outcome.
- Does zoning apply to interior renovations?
- Often not, if nothing about the footprint, height or use changes. Adding a dwelling unit is a use change and does engage zoning even when nothing moves outward.
- Is a legal non-conforming use the same as a variance?
- No. A non-conforming use is something lawfully established before the rules changed, and it is allowed to continue within limits. A variance is permission granted now for a departure from the current rules.
- Who do I ask first?
- Planning or zoning, before anything else. It is the cheapest call you will make and the one most likely to change the project.
Looking for the number?
These pages state the requirement and name the document it comes from.
Related notes
Ask your own code question
Canadian Codes answers questions like this one from national, provincial, territorial, and municipal sources, and cites the document, section, and page so you can check it yourself.
Try it free →