

Radon Rough-Ins: Cheap Now, Expensive Later
March 8, 2023 · 4 min read · Reviewed September 2026
Applies to New house construction in Canada. Rough-in requirements come from the edition your province adopted. Radon levels vary by geology and by individual house.
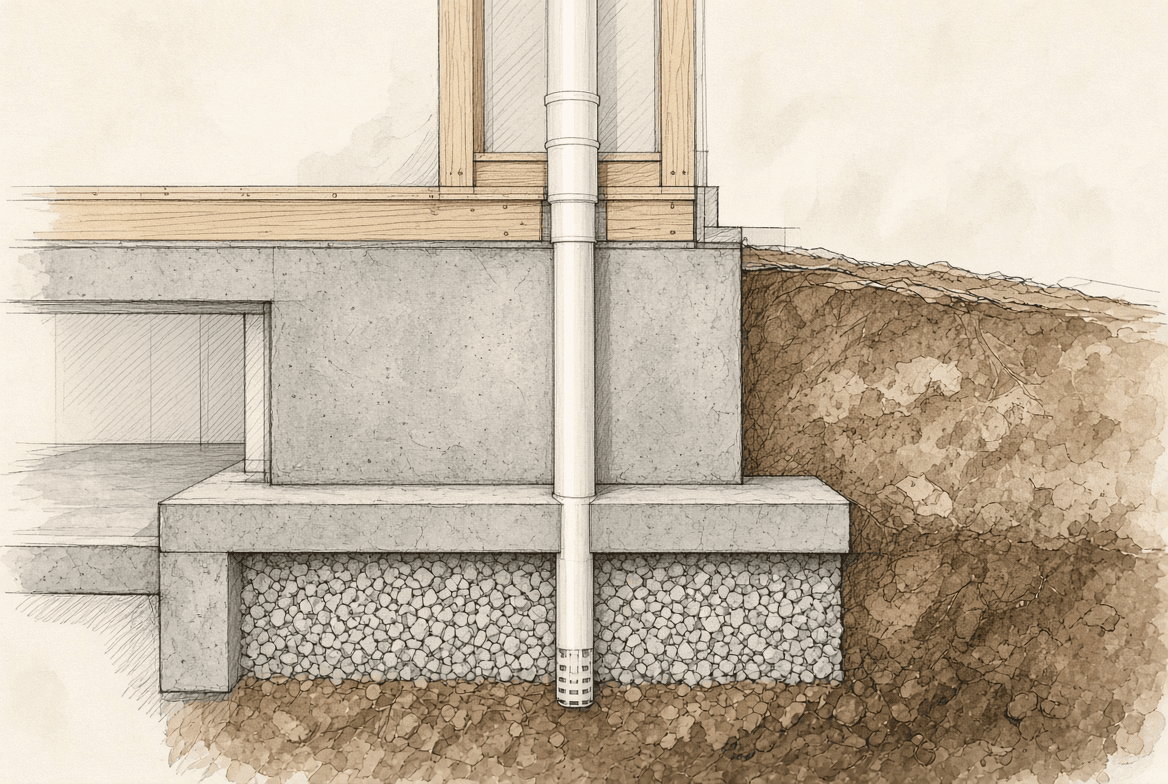
Radon comes out of the ground, moves through soil, and finds its way into houses through the floor. It is colourless and odourless, it varies enormously between houses on the same street, and long-term exposure is a recognised cause of lung cancer. The only way to know your level is to test.
The code change was modest and sensible: build in the parts of a mitigation system that are difficult to retrofit, so that if a test comes back high the remaining work is straightforward.
What a rough-in consists of#
| Component | Installed when | Why it is hard to add later |
|---|---|---|
| Gas-permeable layer under the slab | Before the pour | Requires breaking and replacing concrete |
| Sealed membrane over it | Before the pour | Same |
| Suction point or perforated pipe | Before the pour | Same |
| Sealed penetrations and joints | During construction | Accessible now, buried later |
| Capped vertical pipe to the roof | During framing | Needs a route through finished floors |
| The fan | Only if testing shows it is needed | Easy to add at any time |
The system works by depressurising the space under the slab slightly, so soil gas is drawn into the pipe and vented above the roof instead of leaking into the basement. Everything except the fan has to exist before the concrete goes down or while the walls are open.
The gas-permeable layer is usually clean coarse gravel, which lets the suction reach across the whole footprint rather than pulling from one spot. Without it, a fan can run continuously and only depressurise the ground immediately around the pipe.
Sealing matters as much as the pipework. Slab joints, the perimeter gap, sump covers and any penetration through the floor are all routes for soil gas, and they are all easier to seal during construction than afterwards.
Routing the pipe#
The vertical run is the part most likely to be got wrong, because it is decided during framing by someone who may not know what it is for. It has to reach above the roof, discharge away from windows and air intakes, and stay inside conditioned space where possible so that moisture in the gas does not condense and run back down.
Label the capped pipe. An unlabelled dead pipe in a mechanical room gets cut, capped again in the wrong place, or built into a closet by the next trade through. A marker on it costs nothing and preserves the whole point of the rough-in. Photograph it too, along with the sub-slab layout before the pour, and keep those photographs with the house documents.
Leaving space for a fan matters too. If a system is ever completed, the fan sits in the run and needs power and access. Thinking about that during framing is the difference between a straightforward retrofit and an awkward one.
Testing is the part that matters#
Radon concentration varies between neighbouring houses because it depends on the soil beneath, the paths into that particular building, and how the house is operated. A neighbour’s result tells you very little about yours.
Long-term testing over the heating season is the meaningful measurement, because levels swing with weather, ground conditions and how the house is ventilated. Short tests are useful for a quick indication and are not a substitute.
If a result comes back above the guideline, completing the rough-in into an active system is usually a modest job. Without a rough-in, mitigation means coring the slab and finding a route for the pipe, which is more disruptive and more expensive.
Common questions#
- Where should I put the test kit?
- In the lowest lived-in level of the house, in a room that gets normal use, away from draughts and exterior doors. Testing an unused corner of a basement gives you a number nobody is breathing.
- Does a rough-in affect resale?
- It is a reasonable thing to mention, and it is not a substitute for a test result. A recent long-term test is the more useful document to hand a buyer.
- Does a finished basement change the reading?
- It can. Finishing a basement changes how air moves and how the space is used, and it usually means more time spent down there. Testing after the work is a reasonable habit.
- My house is new. Do I still need to test?
- Yes. New construction is tighter, which can raise indoor concentrations, and the rough-in does nothing on its own. Testing is the only way to know.
- Does my neighbour’s low result mean mine is fine?
- No. Levels vary house to house on the same street because the soil paths and the building differ.
- What if my house predates the requirement?
- Mitigation is still available and effective. It costs more without a rough-in because the sub-slab connection has to be made after the fact.
- Can I test it myself?
- Yes. Long-term test kits are inexpensive and widely available, and a professional measurement is also an option. Either way, run it over the heating season.
- Does opening windows fix it?
- It changes the reading while they are open and is not a solution. A properly installed sub-slab system deals with the source rather than diluting the result.
Confirm the edition and effective date adopted in your municipality — provinces and territories adopt on their own schedule.
Looking for the number?
These pages state the requirement and name the document it comes from.
Related notes
Ask your own code question
Canadian Codes answers questions like this one from national, provincial, territorial, and municipal sources, and cites the document, section, and page so you can check it yourself.
Try it free →