

What Happens at a Framing Inspection
July 9, 2026 · 4 min read · Reviewed September 2026
Applies to Permitted construction across Canada. What has to be complete before booking, and whether trades are inspected together, is set locally.
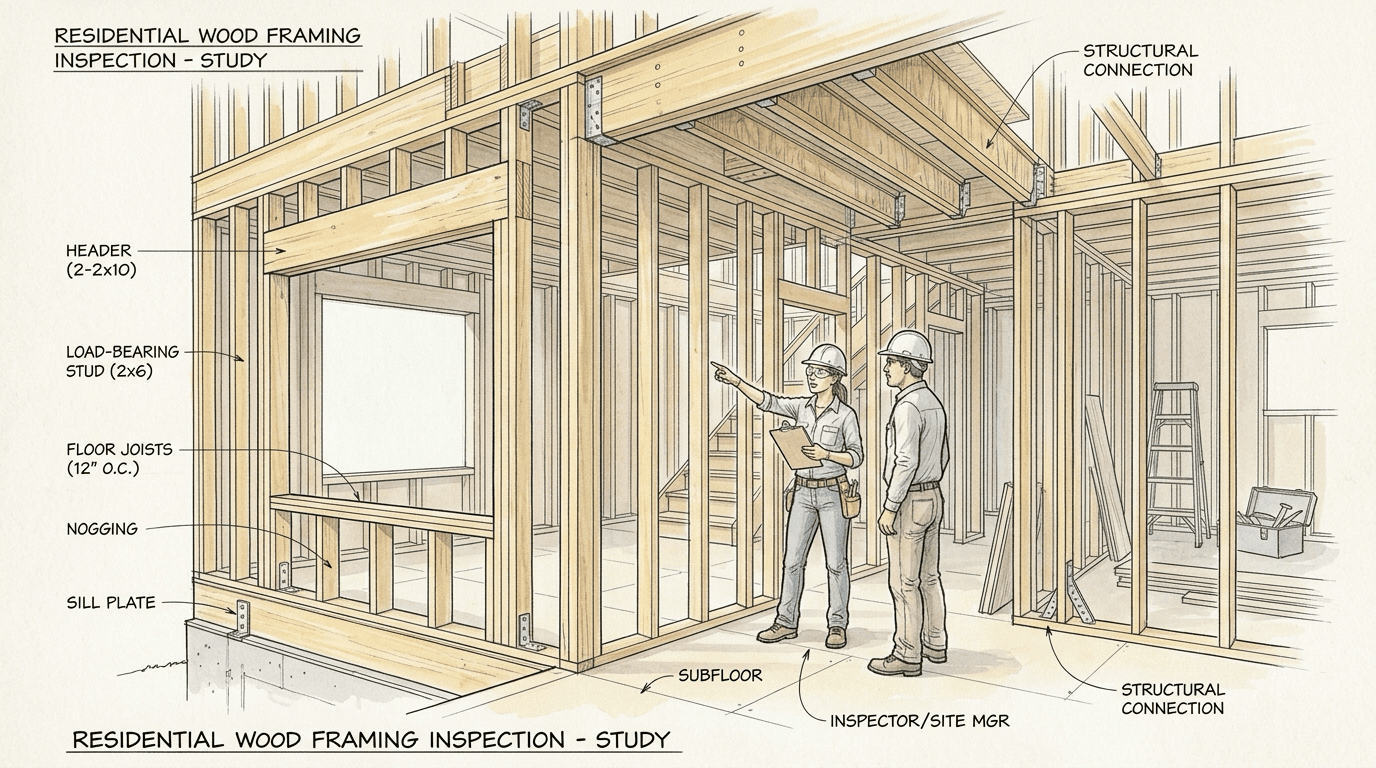
Framing is the inspection with the most at stake, because it is the last time the structure can be seen. After it, insulation and drywall go on and everything the inspector is checking disappears for the life of the building.
It usually happens with, or immediately after, the rough-in inspections. All of them need the same condition: work complete, nothing covered. That makes the scheduling tighter than it looks, because one trade running late holds up everyone, and a partly finished rough-in is a failed inspection rather than a partial pass.
What the inspector is checking#
| Item | What is looked at | Common failure |
|---|---|---|
| Member sizes and spacing | Joists, studs, rafters against the drawings | Spans exceeding what the size allows |
| Headers over openings | Size and bearing at each end | A header sized for a smaller opening |
| Load path | Loads carried continuously to the foundation | A beam end bearing on nothing below |
| Connections and hardware | Hangers, straps, fasteners, nailing patterns | Wrong nails in a hanger, or too few |
| Notching and drilling | Holes and notches within limits | A joist cut through for a drain |
| Bracing and sheathing | Lateral resistance, nailing schedule | Sheathing nails overdriven or spaced wide |
| Fire blocking | Concealed spaces interrupted where required | Missed at soffits and around chases |
| Matches the permit | Built as approved | Field changes never sent back for review |
| Blocking for later work | Backing for guards, rails, fixtures | Handrail blocking forgotten |
Connections cause more failures than member sizes, because a joist that is the right size is obvious and a hanger fastened with the wrong nails is not. Hangers are tested and listed with specific fasteners, and substituting whatever was in the pouch changes the rating.
Built as approved#
Alongside the technical checks, an inspector is comparing what is standing against what was permitted. Field changes are normal and sensible, and the ones that matter are supposed to go back through review before they are built.
Ask early which ones matter. Shifting a partition a few inches to clear a stack is not the same as moving a bearing wall, and most departments will tell you over the phone which side of that line a change falls on. That call takes ten minutes and can save a week.
A relocated window, an opening enlarged on site, a beam substituted for a different size, a wall moved to suit a duct. Each is a departure from the approved drawings, and finding them at framing is far better than at final.
Keeping a marked-up set on site is what makes this go smoothly. It shows the inspector that changes were tracked deliberately rather than discovered, and it is also the beginning of a useful as-built record.
Confirm what has to be complete
Departments differ on whether roofing, windows or the other rough-ins must be done first. Booking too early wastes the slot.
Walk it yourself against the drawings
Headers, hangers, notches and any change from the approved set. A failure costs a reinspection and a place in the queue.
Check the hardware fasteners
Right nails in every hanger and strap, and the specified count. This is the most common correction and the fastest to fix.
Add blocking before it is closed
Handrails, guards, grab bars, wall-hung fixtures, television mounts. Free now, awkward later.
Have the paperwork on site
Approved drawings, engineered designs, truss layouts and any revision correspondence.
Common questions#
- What has to be finished before I book it?
- Generally the structure complete and the rough-ins in, with nothing covered. Whether roofing and windows must be on varies, so ask.
- What if it fails?
- You get a list and book a reinspection. Framing failures are usually quick to correct because everything is still reachable, which is the point of inspecting at this stage.
- Can I insulate part of the house while waiting?
- Do not. Anything covered has to be uncovered for the inspection, and the cost of that is yours.
- Is framing inspected separately from the rough-ins?
- It varies. Some municipalities combine them; others send different inspectors on different days, and in several provinces electrical is a separate authority entirely.
- Does the inspector check workmanship?
- Against the code, yes. Whether the framing is tidy or the walls are perfectly plumb is between you and your builder.
- Should I be there?
- It helps. Questions get answered on the spot, and hearing the reasoning behind a correction is more useful than reading it on a list afterwards. If you cannot be there, make sure whoever is on site can speak to the drawings.
Looking for the number?
These pages state the requirement and name the document it comes from.
Related notes
Ask your own code question
Canadian Codes answers questions like this one from national, provincial, territorial, and municipal sources, and cites the document, section, and page so you can check it yourself.
Try it free →