

What Counts as a Structural Change
November 7, 2025 · 4 min read · Reviewed September 2026
Applies to Renovations across Canada. What requires an engineer, and what a permit application must show, is set provincially and locally.
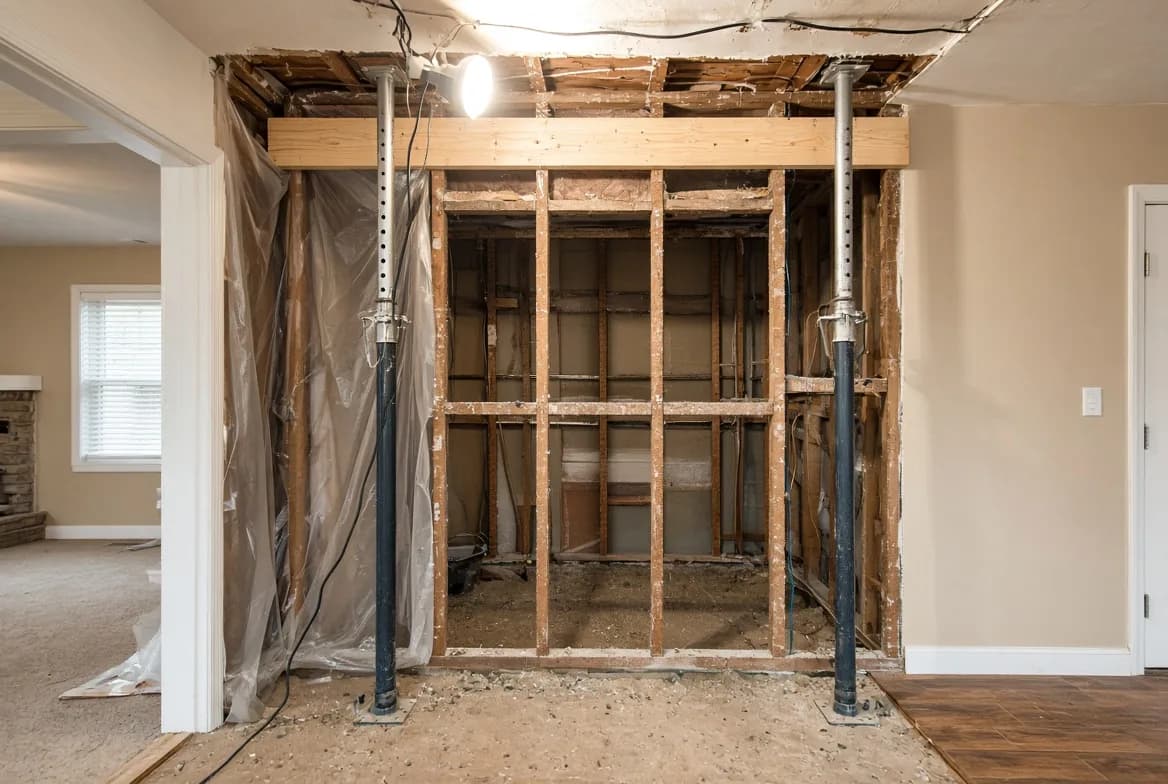
Every house has a load path: a route by which the weight of the roof, the floors, the snow and everything in the building reaches the ground. Structural work is anything that alters that route.
That framing is more useful than a list, because it covers cases a list misses. Cutting a joist for a duct changes the load path. So does adding a bathroom with a tiled floor over joists sized for a bedroom.
What counts#
| Work | Structural? | Why |
|---|---|---|
| Removing a load-bearing wall | Yes | The load has to go somewhere else |
| Removing a partition | Usually not | Confirm it carries nothing first |
| Enlarging a window or door | Yes | The header spans further and carries more |
| Cutting or notching joists | Yes | Reduces capacity where it is cut |
| Adding a bathroom or heavy tile | Often | Changes the load the floor carries |
| New opening in a foundation wall | Yes | A wall carrying the building above it |
| Adding a dormer | Yes | Interrupts rafters and changes roof loads |
| Removing a chimney | Sometimes | It may be supporting framing |
| Deck ledger to the house | Yes | Transfers load into the existing structure |
| New skylight | Yes | Rafters are cut and load redistributed |
The row people underestimate is notching and drilling. Joists and studs have rules about where and how much can be removed, because material taken from the wrong place removes far more capacity than its size suggests. A plumber routing a drain and an electrician chasing a cable can both do structural damage without anyone calling it that.
Why the classification matters#
Structural work almost always needs a permit, frequently needs engineered design, and always needs temporary support while it is done. All three affect the budget, and all three are cheaper to plan than to discover.
Temporary shoring is the part that gets improvised. Removing a bearing wall means carrying its load on temporary supports while the beam goes in, and those supports need to bear on something capable of taking the load. Setting them on an unsupported basement slab is a common and serious mistake.
The other consequence sits below. A new beam concentrates load at its ends, and those point loads have to travel down through the floors below to a footing. On a two-storey house that can mean posts and footings in the basement that nobody costed.
Find out which way the joists run
A small hole in the ceiling, or a look from the basement or attic. This is the first fact and it is quick to establish.
Trace the load path all the way down
What is above the wall, and what is below it. A beam is only as good as the posts and footings under its ends.
Get a design before demolition
Beam size, post size, and what the footings need. Demolishing first and asking afterwards removes your options.
Plan the temporary support
Where it bears, what it bears on, and how long it stays. This is part of the design rather than a site decision.
Book the inspection at the right moment
Structural work is inspected with the framing exposed. Closing it up first means opening it again.
Common questions#
- How do I know if a wall is load-bearing?
- Open the ceiling and look, or have someone qualified do it. Joist direction, what is above and what is below are the facts, and heuristics are only a starting point.
- Do I always need an engineer?
- Not always. Simple beam replacements can sometimes be sized from prescriptive tables. Anything unusual, anything carrying a point load, and anything in a foundation wall generally needs a design.
- What if it is already removed?
- Get support in place and get advice quickly. Retroactive permits exist and the sequence is worse in every way, including for what it does to your insurance position.
- Does adding a bathroom count?
- It can, because tile, a tub and a large fixture add load to a floor sized for something lighter. It also involves notching for drainage, which is structural on its own.
- Is a beam in the ceiling always structural?
- No. Decorative beams exist, and so do beams that were structural before a previous renovation changed the load path. Open it up rather than inferring from appearance.
- Can I remove part of a bearing wall?
- Yes, with a properly sized header and posts, which is what most open-plan renovations are. Partial removal is still structural work.
Looking for the number?
These pages state the requirement and name the document it comes from.
Related notes
Ask your own code question
Canadian Codes answers questions like this one from national, provincial, territorial, and municipal sources, and cites the document, section, and page so you can check it yourself.
Try it free →