

Site Servicing Runs Ahead of the Building Permit
January 15, 2026 · 4 min read · Reviewed September 2026
Applies to New construction and major additions across Canada. Which department handles servicing, and what it is called, varies by municipality.
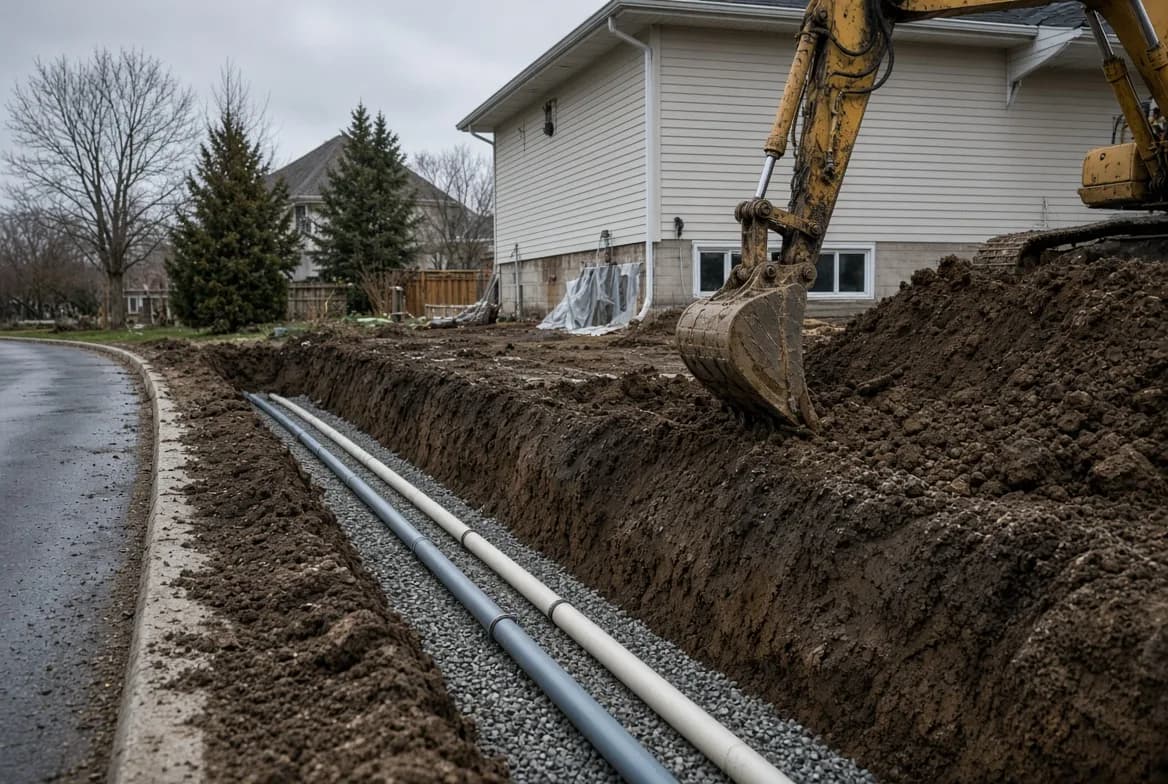
A building permit deals with the building. Everything between the building and the street is generally somebody else’s file, usually engineering or public works, and that file has its own application, its own fees and its own timeline.
People find this out late, because nothing about a building permit application mentions it. The first sign is often a foundation ready to pour and no approved water connection.
On a large project the servicing work is handled by a civil consultant and nobody thinks about it twice. On a single house or a small infill, it lands on the owner or the builder, and it is the piece most likely to be missing from the schedule.
What sits inside servicing#
| Element | Typically covered | What holds it up |
|---|---|---|
| Water service | Size, material, connection to the main | Sizing disputes, or a main on the far side of the road |
| Sanitary connection | Location, depth, slope to the main | Depth of the existing main; a pump may be required |
| Storm and drainage | Where roof and lot water goes | On-site retention requirements |
| Driveway or curb cut | Width, location, sightlines | Trees, poles, hydrants, transit stops |
| Erosion and sediment control | Measures during construction | Missing plan; enforced by inspection |
| Road occupancy | Working in the right of way | Traffic control plan and a separate permit |
| Utility connections | Gas, power, telecom | Separate utility timelines entirely |
Storm drainage is where the requirements have moved most in the last decade. Many municipalities now limit how much water a lot may discharge, which means on-site retention: a tank, a gravel bed, or a rain garden sized by a designer.
That requirement can take a bite out of a small lot, and it sometimes decides where the building can sit. Learning about it after the siting is fixed is expensive.
Why it has to be early#
Servicing decisions constrain the building. Where the sewer is and how deep it runs sets your basement floor level. If the main is too shallow, you either raise the house or install a pump, and both change the design.
The driveway does the same thing from the other direction. A curb cut has to clear hydrants, poles, street trees and sightlines at the corner, and the location that works for the street is not always the location that suits the garage. Settling that before the plan is drawn saves redrawing it.
Pull the service records first
Location, size, material and depth of everything serving the property. Most municipalities will provide this, and it is the cheapest information you will get.
Confirm the sewer invert before setting floor levels
The depth of the main at your connection point decides whether gravity drainage works. This is the fact that most often reshapes a design.
Ask about storm requirements at concept stage
On-site retention takes space and money. Find out before the footprint is fixed.
Apply for servicing alongside the building permit
The two departments run separate clocks. Putting them in sequence instead of in parallel adds weeks for no reason.
Line up an approved contractor
Work in the right of way usually requires a contractor on the municipality’s approved list, and their schedule is its own constraint.
The utilities deserve a separate mention because they are not the municipality. Gas, power and telecom each run their own approval and their own crews, and their lead times are frequently the longest of anything on the project.
Common questions#
- Do I need this for a renovation?
- Usually not, unless you are adding fixtures that change the required service size, altering drainage, or changing the driveway.
- Can I keep my existing water line?
- Sometimes. Age, material and size decide it, and older small-diameter or lead lines are generally replaced.
- How long does servicing approval take?
- It varies widely. Simple residential connections can take a few weeks; anything involving retention design or road work takes longer.
- What if the sewer main is too shallow?
- You raise the house, reduce the basement depth, or install a sewage ejector pump. All three are design decisions, not field fixes.
- Who pays for the work in the road?
- You do, and it is usually the largest single line in a servicing budget once traffic control, excavation and road restoration are all included. Restoration in particular tends to be priced by the municipality rather than by your contractor.
- Is a well and septic the same process?
- No. Those go through health or environmental authorities instead, with their own testing and approvals. Septic design generally has to be settled before siting, because the field needs a specific area of suitable soil and that area is not always where you wanted the house.
Looking for the number?
These pages state the requirement and name the document it comes from.
Related notes
Ask your own code question
Canadian Codes answers questions like this one from national, provincial, territorial, and municipal sources, and cites the document, section, and page so you can check it yourself.
Try it free →