

What a Basement Suite Has to Have
July 23, 2026 · 6 min read · Reviewed September 2026
Applies to Homeowners across Canada. Secondary suites are governed by the building code and the zoning bylaw together, and both are local. The reasoning below is national. The numbers are not.
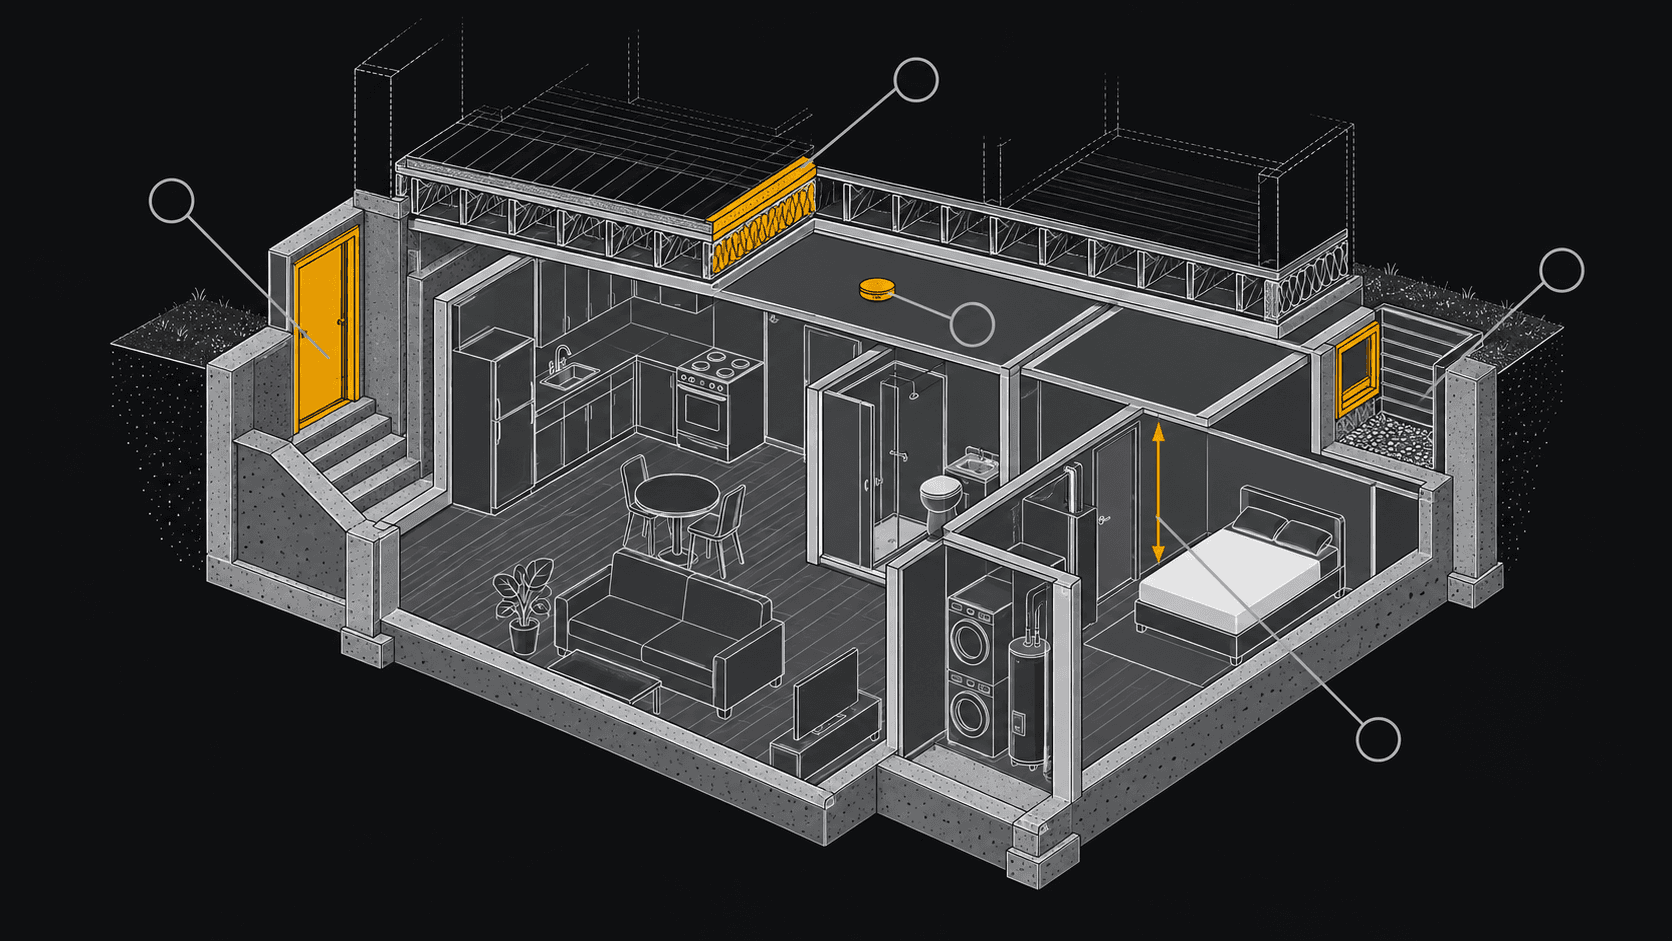
Basement suites go wrong in a predictable order. Someone frames the space, finishes it, rents it out, and then finds out at the worst possible moment that the ceiling is too low or the bedroom has no way out. By then the fix means opening the floor or cutting the foundation wall.
The finishes are not what holds up an approval. Four things do: height, a second way out, separation from the rest of the house, and whether your lot is zoned for a second unit at all. All four are answerable before you spend money on drawings.
The code and the bylaw are separate approvals#
A secondary suite has to clear two instruments that have nothing to do with each other. The building code decides whether the space is safe to sleep in. The zoning bylaw decides whether a second dwelling unit is allowed on your lot. Clearing one tells you nothing about the other.
Zoning is the one that stops projects outright, and it is the one people check last. Parking minimums, lot size, whether suites are permitted in your district, sometimes an owner-occupancy rule. None of that is affected by how well the work is built. Start there.
What gets checked, and when to check it#
The same handful of items account for most refusals across the country. They have one thing in common. Each is set by the house you already have, not by the renovation you are planning.
| What gets checked | Why it fails | When to check it |
|---|---|---|
| Ceiling height | Joists, ducts and beams eat the clear height, and lowering a basement floor is foundation work | Before any design. Measure to the lowest obstruction, not to the joists |
| Bedroom egress | A below-grade bedroom needs a window someone can climb out of, which usually means cutting the foundation wall | Before you decide where bedrooms go |
| Fire separation | The suite has to be separated from the rest of the house, which changes ceilings, shared walls and the stair door | Before drywall. It changes assemblies, not finishes |
| Second exit route | A shared stair may need protection, or the suite may need its own entry | At layout. It can dictate the whole floor plan |
| Smoke and CO alarms | Interconnection between units is usually required, which means wiring | At electrical rough-in |
| Sound separation | Often required between units, and invisible once the ceiling is closed | Before drywall |
Egress windows#
A bedroom below grade needs a way out that does not depend on the stair, because the stair is what a fire blocks first. That means an opening big enough to climb through, low enough to reach, openable without a key or tools, and a window well outside that someone can climb out of.
Those are four separate tests and a window can pass one while failing another. Wide but short fails. A well deep enough to need a ladder fails. A window that only meets the size when you remove a fixed pane fails, because the test assumes someone frightened, in the dark, in a hurry.
Decide where the bedrooms can go
Bedrooms have to sit where an egress opening is physically possible. That means an exterior wall, enough grade above it, and nothing structural in the way. Lay the suite out around that instead of discovering it later.
Look at what is outside the wall
A window well needs clear ground. A driveway, a gas meter, a property line, an air conditioner or a neighbour’s wall can kill an opening that works fine on paper.
Ask for the clear opening, in writing
What counts is the clear opening with the sash open, not the rough opening and not the glass size. Suppliers will give you that number if you ask for it specifically.
Design the well as an exit
A deep well needs a permanent way to climb out. Covers and grates have to open from inside without tools.
Budget for an engineer if the wall is structural
Enlarging an opening in a foundation wall usually needs a lintel, and depending on what it carries, an engineer. Better to plan for that than to meet it halfway through.
Separating the suite from the house#
Separation runs as a continuous assembly around the suite. The ceiling between the units, the walls around the shared stair, the door at the top of the stairs, and every place a duct or a pipe crosses that boundary. One gap defeats the rest of it, which is why the miss is almost always a penetration rather than a wall.
This is where an existing house causes trouble. Older basements already have stacks, ducts and wiring crossing the boundary. Every one of those crossings has to be dealt with, and finding them after the ceiling is closed means opening it again.
Questions to ask before you spend money#
Six phone calls, asked in this order, will tell you whether a suite is worth pursuing. None of them cost anything.
| Question | Ask | What a bad answer means |
|---|---|---|
| Is a second unit permitted on this lot? | Planning or zoning | Stop. Nothing else matters until this is yes |
| Is additional parking required? | Zoning | May be unbuildable on a narrow lot |
| What clear ceiling height applies? | Building department | Compare it against your lowest obstruction |
| What is required for bedroom egress? | Building department | Decides where bedrooms can be |
| How must the units be separated? | Building department | Changes assemblies and cost |
| Is a licence or registration required after? | Municipality | An ongoing obligation, not a one-time approval |
Common questions#
- The suite has been there thirty years. Does that make it legal?
- Not on its own. Age can affect what a municipality asks you to upgrade, and there are cases where an existing non-conforming use is recognised. But that is something the municipality determines. A suite does not become legal by lasting a long time. Ask directly.
- Can I finish the basement now and add the suite later?
- You can, and it costs more. Egress openings, separation assemblies and alarm wiring are all things you would be opening finished work to install. If a suite is even possible, build the shell for it now.
- Do I need an architect or engineer?
- For most suites, no. Enlarging a foundation opening, removing anything load-bearing, or underpinning to gain height are engineered items. The trigger is structural work, not the suite.
- Why does my neighbour have one and I cannot?
- Usually zoning. Districts, lot sizes and parking rules change street by street, and a suite built under an older bylaw may predate the current rules. It is also possible the neighbour’s suite is unpermitted.
- Does an unpermitted suite matter if I am not selling?
- It can affect what your insurer pays after a fire, and it comes with the house when you buy one. Both are worth checking whether or not you plan to sell.
Looking for the number?
These pages state the requirement and name the document it comes from.
Related notes
Ask your own code question
Canadian Codes answers questions like this one from national, provincial, territorial, and municipal sources, and cites the document, section, and page so you can check it yourself.
Try it free →