

Egress Windows: What Makes a Basement Bedroom Legal
February 21, 2022 · 4 min read · Reviewed September 2026
Applies to Below-grade bedrooms across Canada. Every province sets its own dimensions and its own list of exceptions, so treat the sizes as something to look up rather than something to remember.
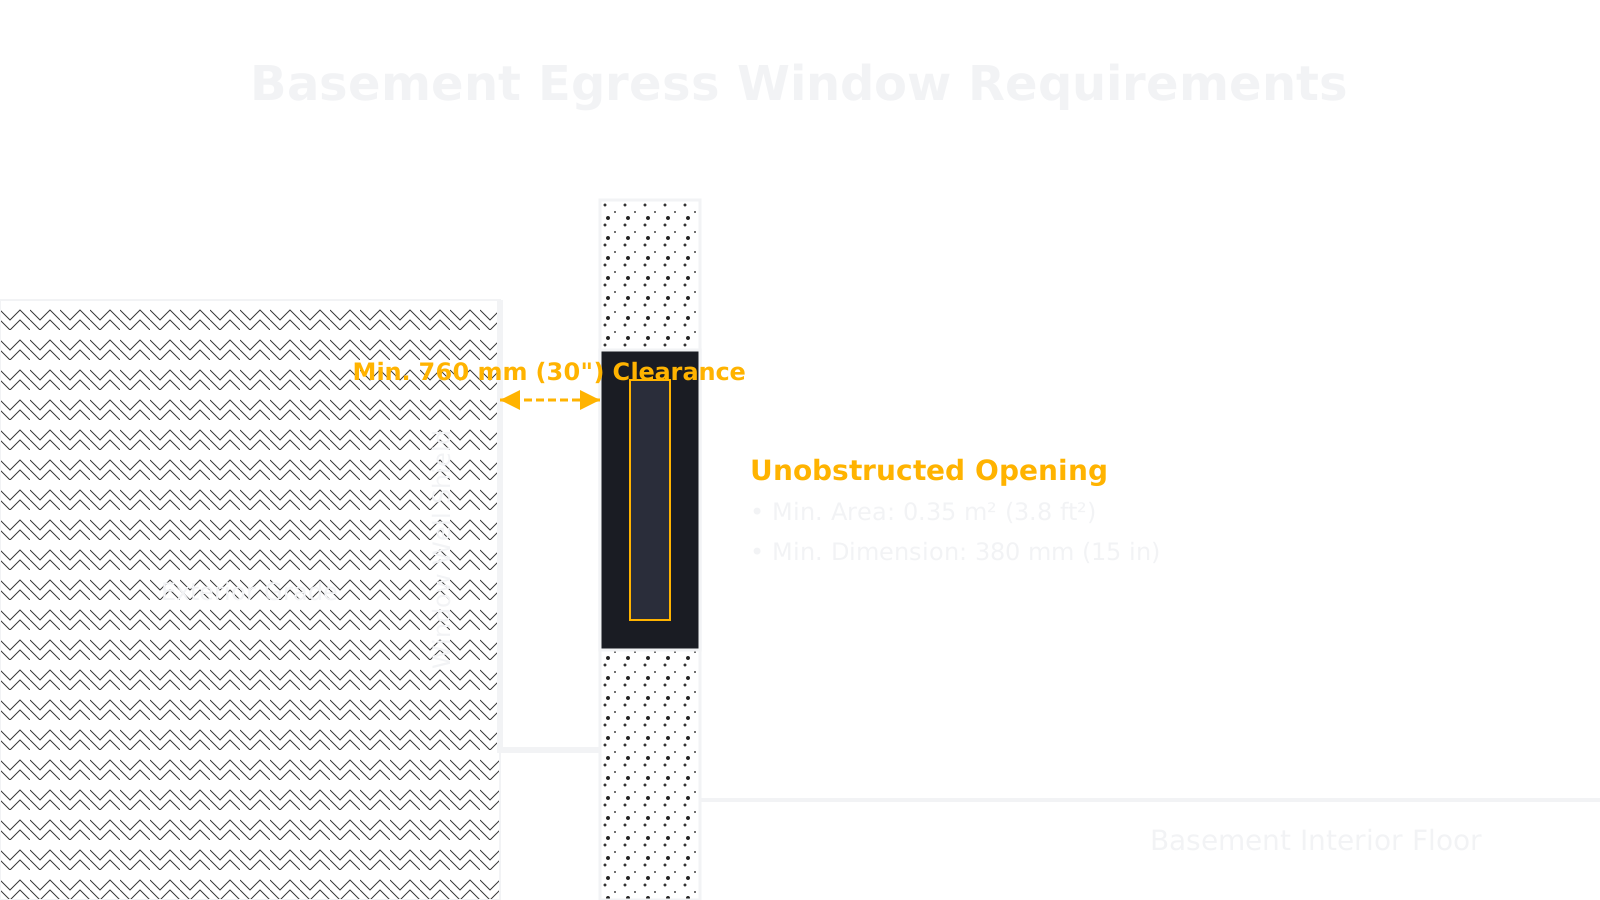
The stair is the first thing a basement fire takes away. That is the whole reason this requirement exists. A bedroom down there needs a second way out that does not involve walking toward the fire.
Most people treat this as one question, which is where it goes wrong. It is four. A window can be big enough and still be too high. It can be the right size on paper and useless because of what is outside it.
The four tests#
| Test | What is measured | Where people get caught |
|---|---|---|
| Clear opening size | The hole you can climb through with the sash open | Measuring the rough opening or the glass instead |
| Sill height | How far above the floor the opening starts | A window that is fine on size and too high to reach |
| Operation | Opening it without keys, tools or special knowledge | Security bars, painted-shut sashes, removable panes |
| The well outside | Whether someone can get out of it once through | A well deep enough to need a ladder that is not there |
Clear opening is the one that surprises people most. It is the space left when the window is open, not the size of the hole in the wall. A slider gives you roughly half its width. A casement gives you most of its opening but the hardware eats into it. Two windows with the same rough opening can differ by a lot once they are open.
The window well is part of the exit#
A well does more than hold back soil and let in light. It is the second half of the escape route. Someone has to get through the window, into the well, and then out of the well at ground level.
That means the well needs enough floor area for a person to stand and turn, and if it is deep, it needs a permanent way to climb out. Steps or a ladder that stays there. Covers and grates have to open from inside the well without tools, which rules out anything bolted down or padlocked.
Drainage matters too, though for a different reason. A well that fills with water is a well that freezes, and a frozen well in February is a well nobody is climbing out of.
Cutting the opening#
Most basement bedrooms need a bigger opening than the house came with. That is foundation work, and the order it happens in matters.
Check what is outside the wall first
A driveway, a gas meter, an air conditioner, a property line or a neighbour’s wall can rule out an opening before you have measured anything inside.
Find out what the wall carries
Enlarging an opening in a foundation wall usually needs a lintel, and depending on the load above it, an engineer’s design. Concrete and block behave differently here.
Locate services before cutting
Buried gas, water, electrical and irrigation lines all live in the strip of ground where the well is going. Locates are free and cutting one is not.
Get the permit for the structural work
The opening is the part that needs review, not the window. Inspection usually happens with the wall open, so schedule around that.
Waterproof and drain the well before backfilling
Everything below grade gets harder to fix once the soil goes back. Flashing at the head, drainage in the base of the well, and the connection to the weeping tile all happen now.
One more thing worth checking while the wall is open: how the window will be finished on the inside. An opening that meets the clear dimension in the rough frame can lose some of it to a deep return, a bench seat, or a blind housing added later. The measurement that counts is the one after the trim is on.
Common questions#
- My basement room has a window. Is it a bedroom?
- Only if that window meets all four tests. A room people sleep in without a compliant opening is a bedroom to everyone except the drawings, and that gap matters for insurance and at sale.
- Can the window open into a covered areaway?
- It depends on how enclosed it is. A well with a roof over it can still work if there is a clear route out at the end, but a fully enclosed light shaft is not an exit. Confirm the specific arrangement locally.
- Does a walkout door count instead?
- Usually yes. A door to the outside from the bedroom, or from the space the bedroom opens into, generally satisfies the requirement. Confirm locally, because how the room connects to that door can matter.
- Can I keep the security bars?
- Only if they release from inside without a key or a tool. Quick-release hardware made for the purpose exists. Bars that need a key are the reason some of these requirements were written.
- What about a den or an office?
- Requirements attach to sleeping rooms, so a room not intended for sleeping is treated differently. Be careful with that logic. If it has a closet and a door and it is the size of a bedroom, a future buyer and a future inspector may both call it one.
Looking for the number?
These pages state the requirement and name the document it comes from.
Related notes
Ask your own code question
Canadian Codes answers questions like this one from national, provincial, territorial, and municipal sources, and cites the document, section, and page so you can check it yourself.
Try it free →