

Building for Wildfire: Embers First
October 3, 2024 · 4 min read · Reviewed September 2026
Applies to Construction in wildfire-exposed areas of Canada. Requirements come from provincial codes, municipal bylaws and sometimes provincial wildfire agencies, and they differ substantially.
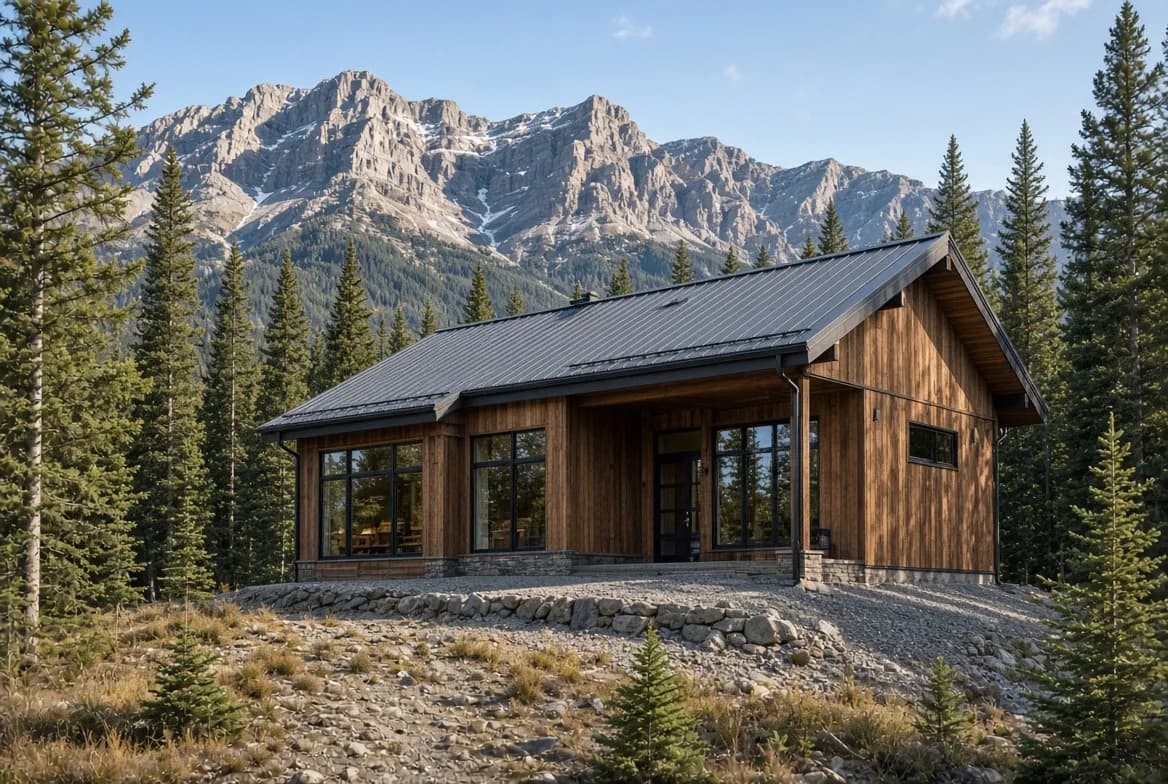
The mental image of a wildfire is a wall of flame arriving at a house. What usually happens is quieter and further ahead of the front: embers carried on the wind land on and around a building, find something that will catch, and start a fire the house cannot recover from.
That distinction reorders the priorities. Radiant heat and direct flame matter, and they matter over a short distance. Embers travel a long way and arrive in enormous numbers, so the details that stop them are the ones that save buildings.
It also explains a frustrating pattern after a fire: a house standing intact with everything around it burned, and its neighbour gone. The difference is usually a handful of details rather than luck.
Where embers get in#
| Location | What happens | What helps |
|---|---|---|
| Roof surface | Embers land and sit in accumulated debris | Non-combustible covering, and keeping it clear |
| Gutters | Needles and leaves ignite in the gutter | Clearing them, and covers where practical |
| Vents and soffits | Embers drawn into the attic through openings | Screening to a fine mesh, or ember-resistant vents |
| Eaves | Open eaves trap embers against the structure | Enclosed soffits |
| Decks | Debris under and between deck boards ignites | Non-combustible surface, and keeping under the deck clear |
| Windows | Glass fails from heat, embers enter the room | Tempered or multi-pane glazing, smaller openings |
| Wall base | Embers accumulate where the wall meets the ground | A non-combustible zone against the foundation |
| Fences | A wood fence carries fire straight to the house | Non-combustible section where it meets the building |
Vents are the one people find least intuitive. A house needs attic ventilation, and every one of those openings is a route for an ember into a space full of dry timber and insulation. Screening does not remove the need for ventilation; it changes what can pass through the opening.
The building itself#
Roof covering is the highest-value material decision, because the roof presents the largest surface to falling embers. Metal, tile and rated asphalt products all perform, and the detail at the edges and penetrations matters as much as the field of the roof.
Cladding matters less than people assume. It resists radiant heat and direct flame, and neither is what usually starts the fire. That is not an argument for combustible siding so much as a reason to spend the first dollars on roof, vents and the ground around the building.
Decks deserve attention because they combine fuel, an air gap and a location directly against the house. The space underneath collects debris, and a deck that ignites delivers fire to the wall and the door.
Find out what applies where you are building
Provincial code provisions, municipal bylaws and wildfire agency guidance are separate documents and they may all apply. Some areas have mapped hazard zones with specific requirements.
Settle the roof and vents first
These are the highest-value decisions and the hardest to change later. Ember-resistant vents cost little more than standard ones at the time of construction.
Enclose the eaves
Open eaves trap embers against the structure. Closing them is straightforward on new construction and awkward afterwards.
Design the ground plane deliberately
A non-combustible band around the building, no wood storage against walls, and nothing that burns under a deck.
Treat it as maintenance, not a one-time build
Gutters fill, needles accumulate, shrubs grow back. The design gets you a house that can be defended; upkeep is what keeps it that way.
Common questions#
- Is a metal roof enough on its own?
- It removes the largest single vulnerability and it is not sufficient by itself. Embers still enter through vents and ignite what is stacked against the walls.
- Do I have to clear all the trees around the house?
- No, and the usual guidance is about spacing, species and removing the ladder fuels that let a ground fire climb into a canopy, rather than clearing everything.
- Does any of this apply to an existing house?
- Retrofits work well. Screening vents, clearing gutters, enclosing eaves and fixing the ground plane are all achievable and address the main routes.
- Are these requirements or recommendations?
- Both, depending where you are. Some jurisdictions have mandatory provisions in mapped areas; elsewhere it is guidance that insurers may still care about.
- What about sprinkler systems on the roof?
- External sprinkler kits are used in some areas and they depend on water supply and power at exactly the moment both may be compromised. They complement construction detailing rather than replacing it.
- Does a non-combustible fence really matter?
- A wood fence attached to a house is a fuse leading to it. Replacing the last section before the building with something non-combustible is a small, effective change.
Looking for the number?
These pages state the requirement and name the document it comes from.
Related notes
Ask your own code question
Canadian Codes answers questions like this one from national, provincial, territorial, and municipal sources, and cites the document, section, and page so you can check it yourself.
Try it free →