

R-Value on the Label vs. R-Value in the Wall
August 20, 2026 · 5 min read · Reviewed September 2026
Applies to Anyone insulating a wall, roof or basement in Canada. Which number you have to hit is set by your provincial energy requirements and your climate zone. The physics is the same everywhere.
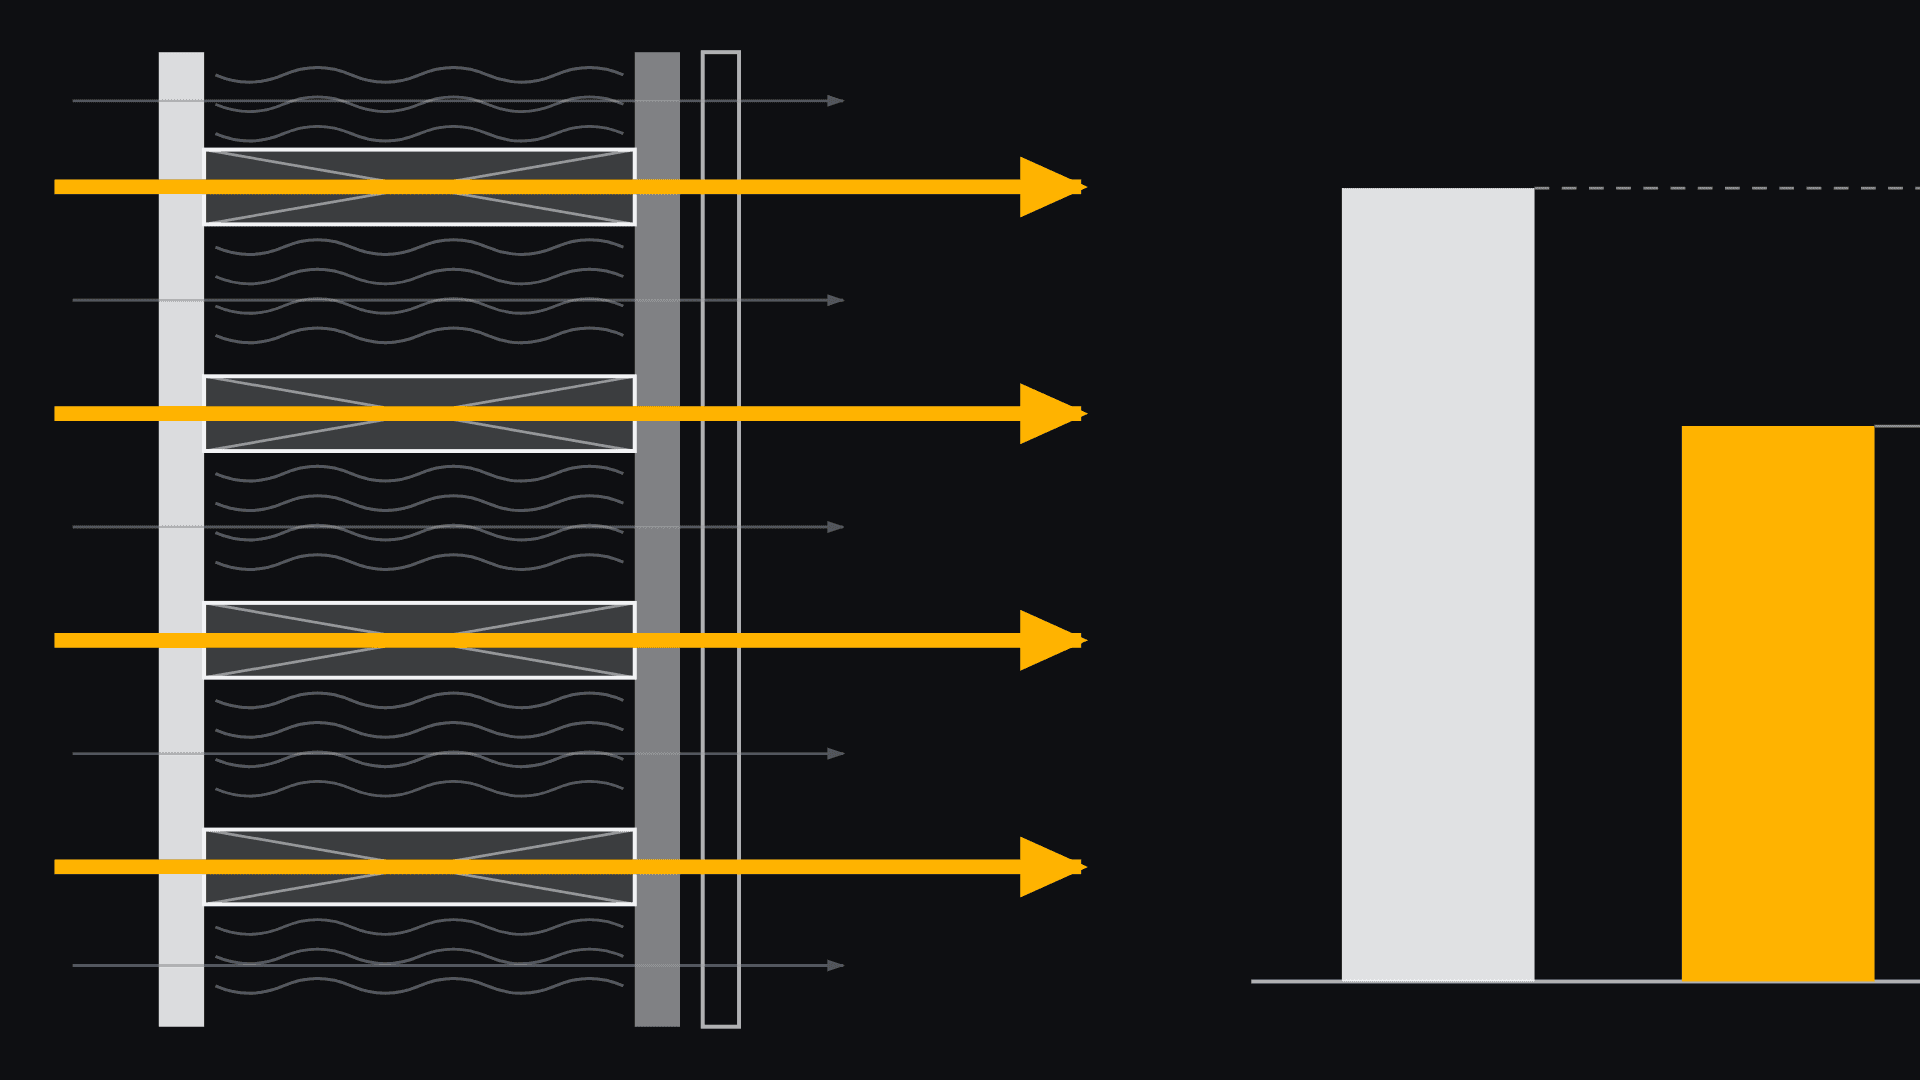
Two crews can fill two identical walls with identical insulation, pay the same invoice, and end up with walls that perform differently. The gap between the number on the package and the number the wall delivers comes down to the two being measurements of different things.
Nominal, effective, and continuous#
Most of the confusion here is vocabulary. Three different quantities get called R-value in conversation and they are not interchangeable.
Nominal R-value is what is printed on the packaging. It describes a sample of insulation with heat going straight through it and nothing else in the way. It is honestly measured and no wall is ever built that way.
Effective R-value describes the wall you end up with. Insulation, framing, sheathing, cladding, interior finish, and every place one of those interrupts another. It is always lower than nominal. How much lower depends on how much of your wall is wood instead of insulation.
Codes across the country increasingly ask for the effective number. That is the part that catches people out, because buying a thicker batt does not move it as much as you would expect.
Where the heat gets out#
Wood conducts heat several times better than insulation does. Every stud is a small continuous path from the warm side to the cold side. One stud is nothing. The number of studs in a real wall is not nothing.
Count the studs, the top and bottom plates, the headers, the corners, and the framing around every window and door, and framing turns out to be a meaningful share of the wall by area. Corners and openings are the densest, which is why they are where you see condensation and cold spots first.
| Where heat escapes | Why | What helps |
|---|---|---|
| Studs and plates | Wood bridges from inside to outside | Continuous exterior insulation over the framing |
| Corners and intersections | Framing is doubled or tripled for structure | Advanced framing details, so you insulate instead of filling with lumber |
| Window and door openings | Headers and jack studs are solid wood | Insulated headers, insulation carried across the opening |
| Rim and band joists | The floor edge is often the worst-insulated part of a house | Air seal first, then insulate to the same standard as the wall |
| Service penetrations | Wiring and plumbing compress or displace insulation | A service cavity inside the air barrier |
| Compressed batts | A squashed batt is not the R-value on the bag | Split and fit around obstructions instead of compressing |
Continuous insulation#
Adding more insulation between the studs hits a ceiling. The framing keeps bridging no matter how good the cavity fill gets, so past a point you are paying for very little. A layer that runs across the outside of the framing, uninterrupted, works on the part of the wall the cavity insulation cannot reach.
That is why energy requirements have moved toward the assembly rather than the cavity, and why exterior insulation has gone from a high-performance nicety to ordinary construction in a lot of the country. It also changes practical details you have to settle early: how deep the windows sit, how the cladding attaches through the insulation, how the flashing works, and where the air barrier and vapour control layer end up relative to the insulation.
One more thing that R-value cannot tell you: air leakage. Air carries heat and moisture in ways no amount of insulation makes up for, and it does not show on a drawing. A lot of jurisdictions now require an airtightness test on new construction, and the result is a number you either hit or you do not. If your compliance path includes one, run a preliminary test while the assembly is still open and the leaks are still findable.
Common questions#
- Can I use a thicker batt instead of exterior insulation?
- Up to a point. A deeper cavity does help, but the framing keeps bridging, so the returns fall off quickly. Whether a deeper wall gets you to the required effective value is a calculation, and in colder zones the answer is increasingly no.
- Does spray foam get around this?
- It air seals while it insulates, which is a real advantage, and closed-cell has a high R per inch. But it is still in the cavity and the studs still bridge. It solves the air leakage problem better than the thermal bridging one.
- Does this apply to a renovation?
- Often, and the trigger is usually scope. Re-cladding a house or taking walls back to the studs can bring energy requirements into play in a way that replacing drywall does not. Ask before you settle the scope, because the threshold may change what you decide to do.
- My basement is insulated on the inside. Is that a problem?
- Not necessarily, but below grade is where insulation and moisture interact most awkwardly, and the order of the layers matters more than it does above grade. An assembly that works upstairs can trap water against a foundation wall.
- Who works out the effective R-value?
- A designer, an energy advisor, or the software behind your energy compliance path. Manufacturers will often supply assembly values for their own products. What matters is that the number you submit is for the assembly as it will be built.
Looking for the number?
These pages state the requirement and name the document it comes from.
Related notes
Ask your own code question
Canadian Codes answers questions like this one from national, provincial, territorial, and municipal sources, and cites the document, section, and page so you can check it yourself.
Try it free →