

Where Canada’s Energy Codes Are Headed
December 11, 2025 · 4 min read · Reviewed September 2026
Applies to Canada-wide direction. Which tier applies to your project, and when, is set by your province or municipality.
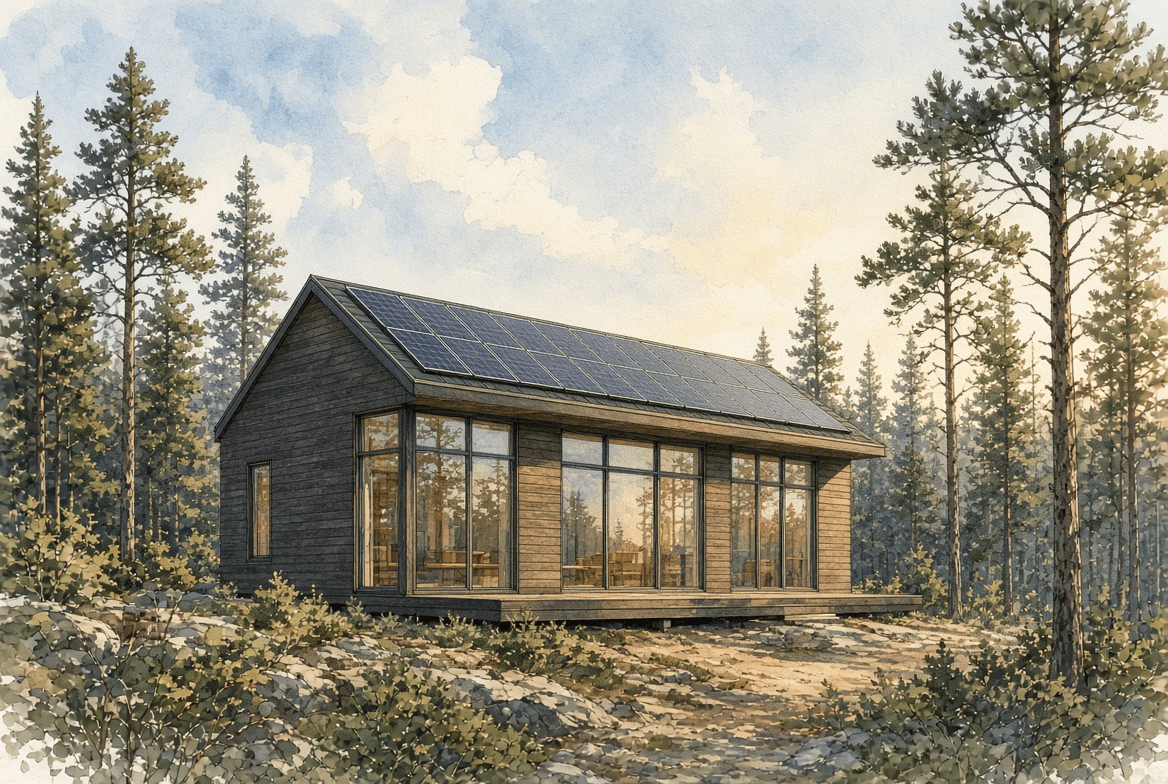
The model energy provisions in Canada have been organised into tiers for several code cycles now. A base tier represents the minimum, and higher tiers step up from there, each one requiring a measurably better building than the last.
Provinces then choose which tier is mandatory and when the next one takes effect. That choice is a policy decision rather than a technical one, which is why two provinces can adopt the same document and end up with different requirements on the ground.
The tiers are national. Which tier you have to build to is local, and so is the date.
Where the difficulty lands#
Moving up a tier is mostly about the envelope. More insulation, better windows, and much tighter air sealing, which is the part that tends to catch builders out because it is verified by a test rather than by inspection of the drawings.
| Area | Direction of travel | What it means on site |
|---|---|---|
| Airtightness | Tested, with tightening targets | A blower door test, and a plan to pass it |
| Wall insulation | Higher effective values | Exterior insulation on most assemblies |
| Windows | Better performance, area limits | Costs move up; glazing ratios get scrutinised |
| Thermal bridging | Counted rather than ignored | Details at slabs, balconies and framing |
| Mechanical systems | Higher efficiency, more heat pumps | Different equipment and different sizing |
| Ventilation | Heat recovery expected | Ducting planned early rather than squeezed in |
Thermal bridging is the change that reshapes details. Once the heat lost through framing, slab edges and cantilevers has to be accounted for, assemblies that passed on nominal insulation values alone stop working, and continuous exterior insulation becomes the straightforward way to make the numbers land.
Windows are the other line that moves. Better units cost more per opening, and higher tiers also pay attention to how much of the wall is glass, so a design carrying a lot of glazing gets harder to justify as the tiers climb. That is a conversation to have with the designer early, because reducing glass late in a project is the kind of change nobody enjoys making.
What “ready” means#
The phrase attached to the top of most tier ladders describes a building whose demand is low enough that a modest renewable system could cover the rest. It does not require the panels to be installed.
That distinction matters for budgeting. The requirement lands on the envelope and the mechanical systems, not on solar equipment, and the cost sits mostly in walls, windows and air sealing rather than in anything on the roof.
Confirm the tier before design starts
Ask the municipality which tier applies and whether a higher one is scheduled. Tier changes are usually announced well ahead.
Decide on the compliance path
Prescriptive is simpler; performance modelling gives flexibility and usually costs less to build. Choose before the drawings are done.
Draw the air barrier
One continuous line on every section, with the transitions detailed. This is the single highest-value drawing decision.
Test mid-build
A test after drywall tells you whether you passed. A test before it tells you where the leaks are while they are still reachable.
Size the mechanical to the finished house
A tight, well-insulated house needs less heating than the rules of thumb suggest, and oversized equipment performs badly.
Common questions#
- Does this apply to renovations?
- Partly. New assemblies and additions usually have to meet current requirements, while untouched parts of an existing house generally do not. Where exactly that line falls is a local call, and it is one of the more common questions a plans examiner gets asked.
- Do I have to install solar?
- No. The target describes a building ready to be served by a small renewable system. Installing one is a separate decision.
- Is a heat pump required?
- Not by the energy provisions directly, though higher tiers are easier to reach with one. Some municipalities have separate requirements about combustion equipment.
- What is the cheapest way up a tier?
- Air sealing, almost always. It costs labour and attention rather than material, and it moves the modelled result more than most upgrades of similar cost.
- Prescriptive or performance path?
- Performance modelling costs a fee up front and usually saves more than that in construction, because it lets you spend where the building benefits most.
- What if I fail the blower door test?
- You find the leaks and seal them, which is far more expensive after finishes than before. That is the argument for testing mid-build, when the fix is still a tube of sealant rather than a repair to a finished wall.
Confirm the edition and effective date adopted in your municipality — provinces and territories adopt on their own schedule.
Looking for the number?
These pages state the requirement and name the document it comes from.
Related notes
Ask your own code question
Canadian Codes answers questions like this one from national, provincial, territorial, and municipal sources, and cites the document, section, and page so you can check it yourself.
Try it free →