

Step Codes and Energy Tiers: How They Work
June 6, 2024 · 4 min read · Reviewed September 2026
Applies to New construction in provinces using tiered energy requirements. Which tier applies is set provincially and often locally, and municipalities can require a higher rung than the provincial base.
The older way of writing energy requirements was a single threshold. A house met it or did not, usually by following a prescriptive list of insulation values and window ratings. A tiered code replaces that with a ladder of performance levels, and lets the jurisdiction pick which rung applies to which buildings and when.
British Columbia’s step code is the most developed example, and the same structure now appears in the national model energy provisions and in other provinces. The mechanism is what matters more than the branding, because it changes how you demonstrate compliance rather than only how much insulation you buy.
The other structural change is who sets the level. A province defines the ladder and a municipality can often require a higher rung, which is why two neighbouring towns can be building to different energy standards under the same provincial code.
That split exists so that municipalities with climate targets can move ahead without waiting for the province, and so that the province can raise the floor for everyone later without inventing a new system each time. It also means the question "what tier applies" has two answers you need to check separately.
Performance rather than prescription#
Prescriptive compliance is a checklist: this much insulation, windows of this rating, and you pass. Performance compliance asks a different question. Model the house, show that its energy use and its envelope performance meet the targets for the tier, and how you get there is your business.
That flexibility is genuine. A design can trade a better envelope against smaller mechanical equipment, or spend on airtightness rather than on glazing. The trade-off is that you need an energy model, and the person producing it becomes part of the design team rather than a box-ticker at the end.
| What changes | Prescriptive path | Tiered performance path |
|---|---|---|
| How you comply | Match a list of values | Meet modelled targets |
| Who is involved | Designer and builder | Plus an energy advisor or modeller |
| When it is decided | At drawing stage | At design stage, and confirmed at completion |
| Flexibility | Little | Substantial, within the targets |
| Verification | Visual inspection | Modelling plus an airtightness test |
| Risk of failing late | Low | Real, if the build does not match the model |
What it changes on site#
Higher tiers push the same handful of measures: continuous exterior insulation, better windows, deliberate air sealing, and mechanical ventilation with heat recovery. None of that is exotic any more, and all of it needs coordinating earlier than a prescriptive build does.
The detailing consequences are what catch builders moving up a tier for the first time. Exterior insulation changes window depth, cladding attachment and flashing. Airtightness targets change how penetrations are handled by every trade, and the electrician drilling a hole after the barrier is sealed is as much a factor as the framer.
Mechanical ventilation is the other change people underestimate. A tighter house needs deliberate ventilation, and heat recovery becomes the sensible way to provide it without throwing away the energy you spent on the envelope. That is equipment, ductwork and commissioning rather than a line item.
Find out which tier applies before design
Provincial base, plus anything the municipality requires on top. This changes the design rather than the finishes.
Bring the energy advisor in early
A model produced after the drawings are done can only tell you what is wrong. One produced alongside them shapes the cheapest route to the target.
Decide the air barrier and draw it
Pick the plane, trace it around the whole building on a section, and make sure every trade knows where it is.
Test early, not only at the end
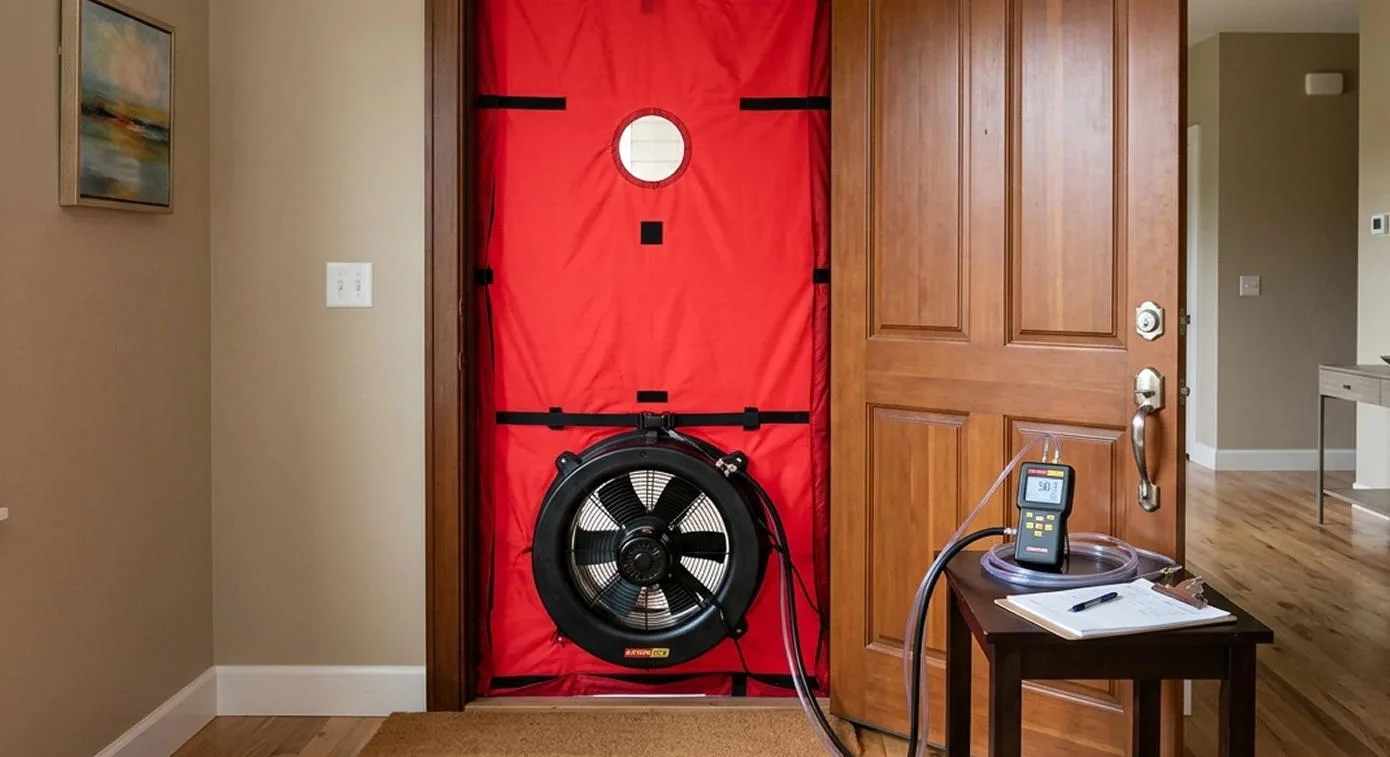
A preliminary blower door while the barrier is accessible is the difference between sealing a leak and opening a finished wall.
Keep the built work matching the model
Substitutions during construction are normal and each one moves the model. Route them back through whoever is responsible for compliance.
Common questions#
- Does a higher tier cost much more?
- The first step up usually costs the most, because it changes assemblies and adds a modeller. Subsequent steps are often smaller increments once the details are worked out.
- Do I need an energy advisor?
- For a performance path, effectively yes. Someone has to produce the model and the compliance documentation, and on houses that is usually a registered energy advisor.
- What if the blower door test fails?
- You seal and retest. That is manageable if the barrier is reachable and expensive if it is behind finishes, which is the argument for testing early.
- Does this apply to renovations?
- Generally the tiers target new construction. Extensive renovations can bring energy requirements into play, and the thresholds vary by province.
- Can my municipality require more than the province?
- In several provinces yes, and some have. Check municipal requirements as well as provincial ones before you assume the base tier applies.
- Is a prescriptive path still available?
- Often at the lower tiers, and it tends to disappear as the tiers rise, because the flexibility of a performance path is what makes the higher targets achievable.
Confirm the edition and effective date adopted in your municipality — provinces and territories adopt on their own schedule.
Looking for the number?
These pages state the requirement and name the document it comes from.
Related notes
Ask your own code question
Canadian Codes answers questions like this one from national, provincial, territorial, and municipal sources, and cites the document, section, and page so you can check it yourself.
Try it free →