

Tracing a Barrier-Free Path of Travel
July 18, 2024 · 4 min read · Reviewed September 2026
Applies to Buildings in Canada other than houses. Dimensions come from your provincial code, and separate accessibility legislation can require more.
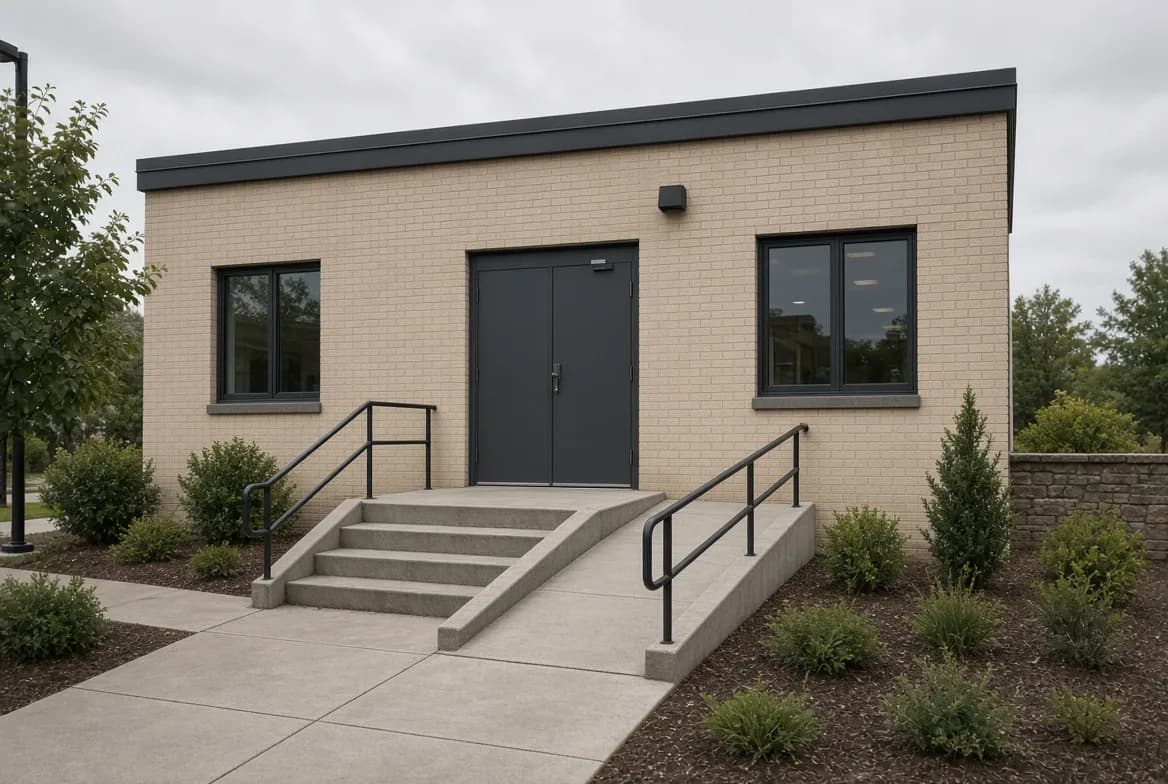
Accessibility gets checked room by room, and a building can pass that way and still be unusable. The washroom meets every clearance, and getting to it means a step. The entrance is level, and the accessible parking is across a kerb.
The path of travel is the idea that fixes this. It is a single continuous route, and it is assessed as a route rather than as a set of compliant rooms. One break anywhere makes the whole thing fail, which is exactly how a person using it would experience the building.
The design technique that follows is simple and effective: draw the route on the plan as one unbroken line, from the parking space or the property line all the way to each space the building serves, and see where your pen has to lift.
The links in the chain#
| Link | What has to work | Where it breaks |
|---|---|---|
| Arrival | Accessible parking, or a route from the street | A kerb between the space and the walkway |
| Exterior route | Surface, width, slope, cross-slope | A path that drains by sloping across the direction of travel |
| Entrance | Level or ramped, adequate door width and force | One step, or a heavy door with a closer |
| Vestibule | Space between two doors to clear the first | Doors set too close together |
| Corridors | Width, plus turning space where needed | Furniture, extinguishers and signage narrowing it |
| Doors along the route | Clear width and manoeuvring space each side | Enough width, no room to approach at an angle |
| Level changes | Ramp, lift or elevator | A single step treated as trivial |
| Destination | The space itself, and its washroom | An accessible route that stops at the room door |
Manoeuvring space beside a door is the item most often missed, because a drawing shows the door leaf and not the space someone needs to get at the handle. A door that is wide enough but sits tight into a corner can be unusable from one side.
Thresholds are the other small item with a large effect. A raised sill at an exterior door, or a transition strip between two floor finishes, is limited in height and profile. Both get introduced late by trades who are solving a different problem.
Drawing the route#
Start outside, at the parking space
The route begins where someone arrives. Beginning at the front door skips the link that fails most often.
Draw one continuous line to each destination
Not a set of compliant rooms. A line. Anywhere it cannot continue is a failure, regardless of how good the rooms are.
Check every door on the line twice
Once for clear width, once for the space to approach and open it from both sides.
Overlay the furniture and equipment
Reception desks, display units, waste stations and fire equipment all narrow a corridor that worked when it was empty.
Walk it before occupancy
Push a chair along the whole route. It finds the heavy door, the tight turn and the lip at a threshold faster than any review.
The route also has to work in reverse under emergency conditions, which is where areas of refuge and evacuation planning come in on larger buildings. A route that works for arriving does not automatically work for leaving when the elevators are out of service.
Signage completes it. A compliant route nobody can find is only theoretically compliant, and the decision points are where signs belong: at the parking, at the point where the accessible route diverges from the main one, and at any junction inside.
Common questions#
- Does the path have to reach every room?
- Generally every space the building serves, with limited exceptions for spaces not intended for public use or occupancy, such as some service rooms. The exceptions are narrower than people assume.
- Is a portable ramp acceptable?
- Rarely as a permanent solution. A route that depends on someone fetching and deploying equipment is not a continuous accessible route.
- What about a heritage building?
- There is usually room to negotiate an alternative approach where full compliance would damage protected fabric. That is a conversation with the authority having jurisdiction, and it still expects a serious attempt.
- Does a door closer affect compliance?
- Yes. Opening force is limited, and closers get adjusted over time by whoever finds the door too slow. It is a maintenance issue as much as a design one.
- Do I need a power operator on the entrance door?
- Requirements vary by building type and size, and a power operator is often the practical way to meet opening force limits on a door that also has to resist wind.
- Who checks this at permit stage?
- The plans examiner, and on larger projects sometimes an accessibility specialist. Walk the finished route before occupancy regardless, because construction moves things.
Looking for the number?
These pages state the requirement and name the document it comes from.
Ask your own code question
Canadian Codes answers questions like this one from national, provincial, territorial, and municipal sources, and cites the document, section, and page so you can check it yourself.
Try it free →