

What a Plumbing Rough-In Inspection Checks
September 12, 2024 · 4 min read · Reviewed September 2026
Applies to Plumbing work in Canada under the plumbing code as adopted provincially. Permits and inspections are usually municipal, and in some provinces separate from the building permit.
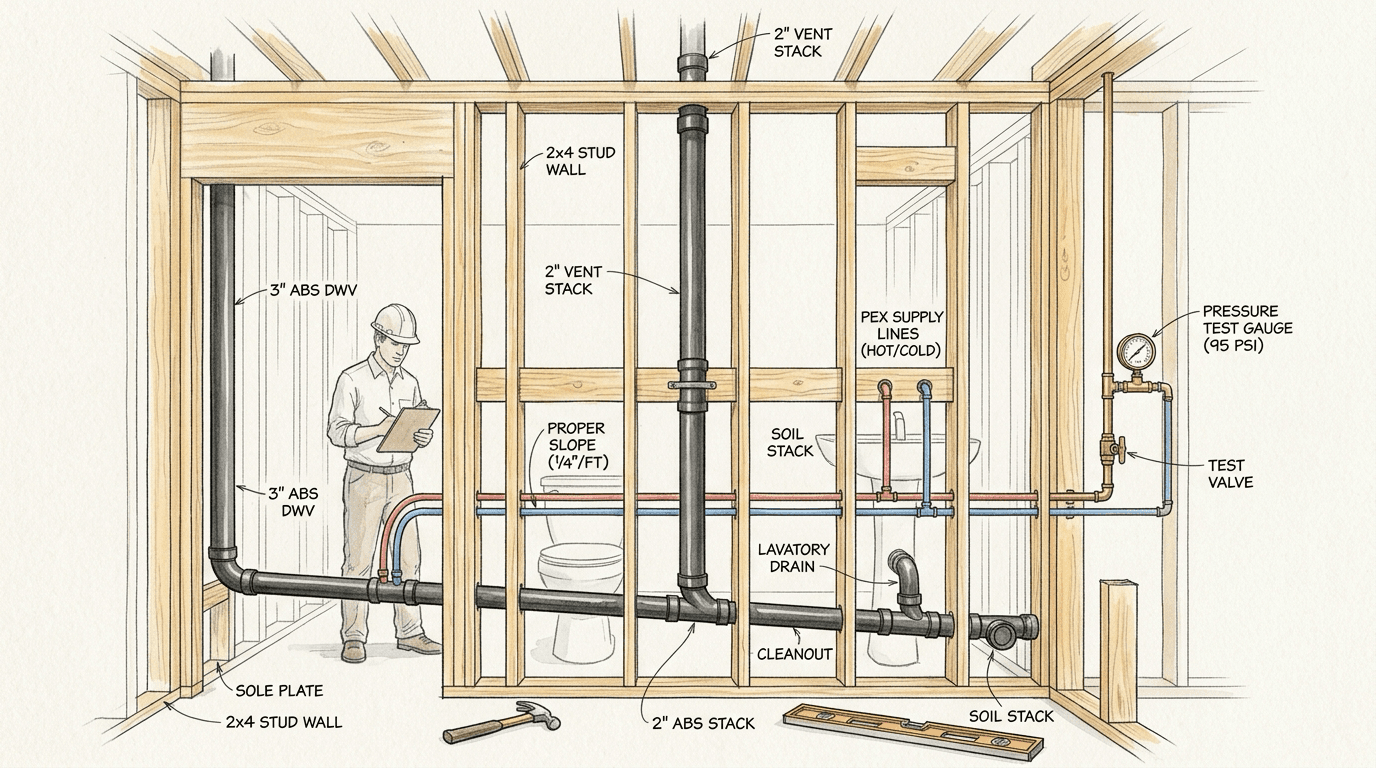
Plumbing has two halves and only one of them is intuitive. Supply piping is under pressure, so a leak announces itself immediately. Drainage runs on gravity and air, and when it is wrong the symptom is a smell, a gurgle, or a trap that empties itself months later.
That is why the rough-in inspection exists and why it concentrates on drainage, waste and venting. It happens while everything is visible, and after that the system is behind finishes for the life of the building.
The single concept behind most of it: every trap needs a vent, because a trap holds water and water is what keeps sewer gas out of the house. Drain a fixture without adequate venting and the flow siphons the trap dry.
What gets checked#
| Item | What the inspector looks for | Why it matters |
|---|---|---|
| Slope on drain lines | A consistent fall within the permitted range | Too flat and solids sit; too steep and water outruns them |
| Venting | Every trap vented, vents sized and connected correctly | Prevents traps siphoning and holding sewer gas back |
| Trap arm length | Distance from trap to vent within limits | Too long and the vent stops protecting the trap |
| Pipe support | Hangers at required spacing, no sagging | A sag becomes a low spot that holds waste |
| Fittings | Correct fittings for direction of flow | Sanitary fittings on drainage, not tight elbows |
| Materials and joints | Approved materials, correctly solvent-welded or joined | Mixed or improper joints leak later |
| Test in place | Water or air test holding for the required period | The only direct proof the joints are sound |
| Protection | Plates where pipe passes close to framing faces | A screw through a drain line is discovered slowly |
| Cleanouts | Present and accessible where required | You will need them, and not behind drywall |
Slope catches people because both directions are wrong. Too flat and the water leaves solids behind. Too steep and the water runs away faster than the solids move, with the same result. The permitted range exists for that reason rather than as a minimum to exceed.
The test#
The system is tested with the piping exposed, usually by filling the drainage with water to a required head or by pressurising it with air, and holding it for a set period while the inspector watches the gauge or the level.
Set the test up before the inspector arrives rather than while they wait. A system that has been holding for an hour is a better demonstration than one being filled at the moment of inspection, and it also gives you the chance to find your own leak first.
Freezing is the seasonal complication. A water test in an unheated building in winter is a poor idea, and air testing is the usual alternative. Agree the method with the inspector in advance.
Under-slab drainage gets its own moment. Anything below a basement slab has to be tested and inspected before the concrete goes down, and that inspection is separate from the one for the piping in the walls above. Missing it means breaking concrete rather than opening drywall.
Plan venting with the framing, not after it
Vent routes need paths through the structure. Deciding them once the joists are in and the ducts are run is what produces non-compliant layouts.
Set out fixtures precisely
Stub-outs are set from finished wall and floor surfaces. Roughing to framing dimensions leaves everything slightly out once the finishes go on.
Protect the pipe from fasteners
Plates where pipe runs close to a stud or joist face, exactly as for electrical cable.
Set the test early
Fill or pressurise well before the appointment so you find your own leaks and the inspector sees a stable system.
Coordinate with the other rough-ins
Plumbing, electrical and mechanical share the same cavities. Whoever goes last inherits the problem, and drainage has the least flexibility of the three.
Common questions#
- Can I do my own plumbing?
- In many provinces a homeowner may work on their own home under a permit, with inspections. Some work and some materials are restricted to licensed trades. Check locally, because it varies.
- What is an air admittance valve?
- A one-way valve that lets air into the drainage system without a vent running to the roof. Acceptance varies by jurisdiction and by where it is used, so confirm before relying on one.
- Why does my drain gurgle?
- Usually a venting problem. The system is pulling air through the trap because it cannot get it from a vent, and that is the same mechanism that eventually empties the trap.
- Does the supply piping get inspected too?
- Yes, generally at the same visit and with its own pressure test. Drainage and venting are where most of the review time goes.
- What if I have to cover it before the inspection?
- Talk to the inspector first. Covering work before it is inspected can mean uncovering it, and the cost of that falls on you.
- Do I need a cleanout for every fixture?
- Not every fixture, and there are requirements for where cleanouts must be and that they stay accessible. Building one into a finished wall defeats its purpose.
Looking for the number?
These pages state the requirement and name the document it comes from.
Related notes
Ask your own code question
Canadian Codes answers questions like this one from national, provincial, territorial, and municipal sources, and cites the document, section, and page so you can check it yourself.
Try it free →