

Why Stair Guards Fail When Deck Guards Pass
April 9, 2024 · 4 min read · Reviewed September 2026
Applies to Deck and interior stairs across Canada. Heights, opening limits and the treatment of the triangular gap are set by your provincial code.
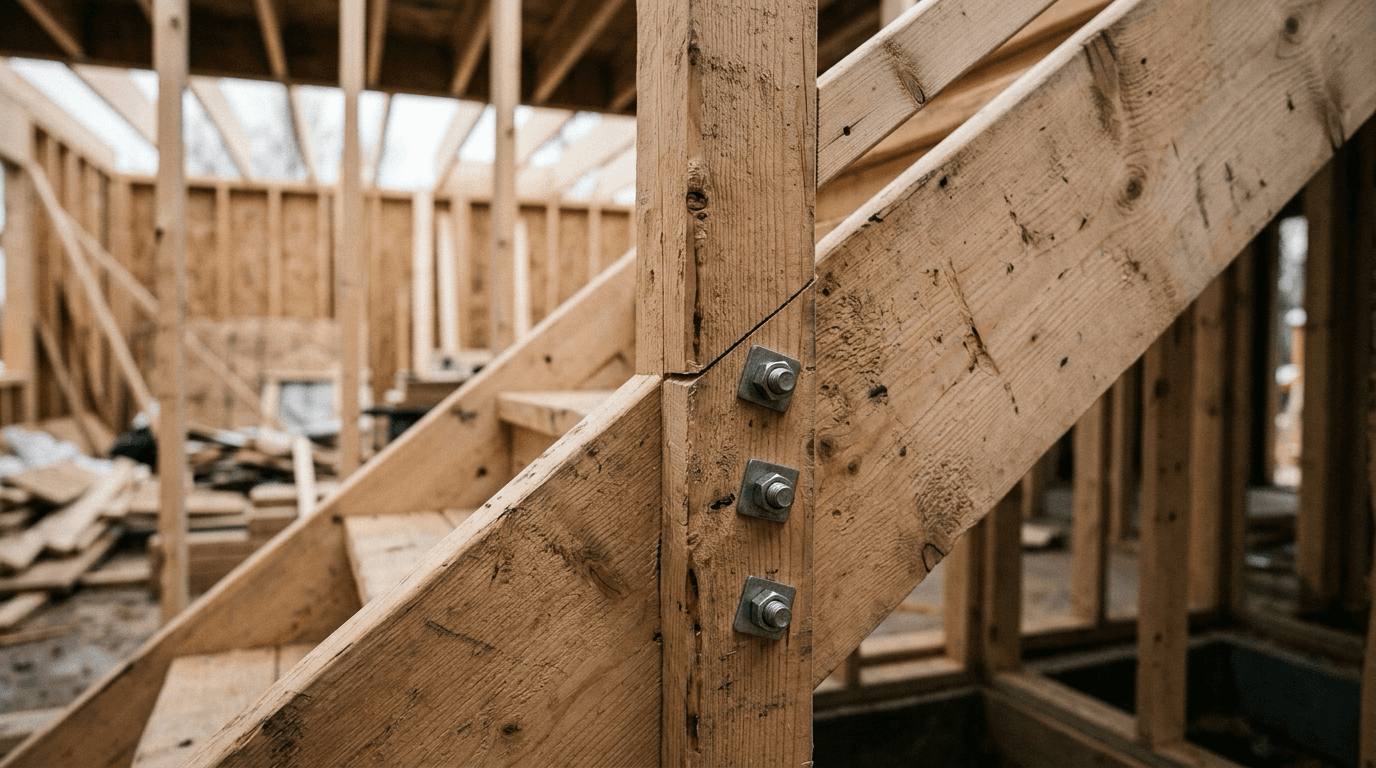
A builder frames the deck guard to the right height, carries the same detail down the stair, and fails the inspection. The rail did not change. What changed is how it gets measured and what openings the geometry creates.
This is the most common single-item failure on residential deck construction, and it is entirely geometric. Nothing about the materials or the workmanship is at fault.
The nosing line#
Stair guard height is measured vertically from an imaginary line drawn touching the front edge of each tread, not from the surface of whichever tread you happen to be beside. That line runs parallel to the slope of the stair.
The consequence is that a guard built to a constant height above the treads is not at a constant height above the nosing line, because the two are only the same at the nosing itself. Measure at the back of a tread and you get a comfortable number. Measure where the inspector does and you can be short.
The height permitted alongside a stair is generally lower than the height required along the flat deck, for the reason covered in the guard height note: a person on a stair is lower and already moving. Two different numbers on one structure is expected rather than an inconsistency.
The triangle at the bottom rail#
A stair guard with a bottom rail running parallel to the slope creates a triangular opening at each step, bounded by the tread, the riser and the rail. That opening is limited in size, and the limit is usually different from the one for the vertical spacing between balusters.
It grows toward the bottom of the flight if the rail is set at a constant distance above the nosing line while the treads step away from it. The gap that passed at the top of the stair can be over the limit at the last step, which is exactly where a small child is most likely to be.
| Check | Where it fails | Fix |
|---|---|---|
| Guard height off the nosing line | Measured from tread instead | Snap the line and set posts from it |
| Triangular opening | Largest at the bottom step | Lower the bottom rail, or close the gap with infill |
| Baluster spacing on a slope | Spacing measured along the rail, not horizontally | Check the actual clear gap between members |
| Transition at top and bottom | Height changes and the framing does not | Plan the post at the transition deliberately |
| Handrail as well as guard | Guard built, graspable rail forgotten | Both are usually required on a deck stair |
| Post attachment at the stringer | Notched posts or fasteners into the stringer edge | Use a detail rated for the load |
Building the stair guard#
Snap the nosing line first
Everything else measures from it. Doing this before setting any post is the difference between a stair that passes and one that gets rebuilt.
Set the posts from that line
Mark the required height at each post position, measured vertically from the line, and cut to those marks rather than to a constant length.
Position the bottom rail against the triangle
Set it low enough that the gap at the last step is within the limit, then check the gap at the first step as well.
Check baluster gaps horizontally
On a slope, the clear distance between balusters is not the same as the spacing measured along the rail.
Add the handrail
A guard is not a handrail. A deck stair generally needs a graspable rail as well, and it is the item most often left off.
Common questions#
- Why is the stair guard allowed to be lower?
- A person on a stair is lower relative to the rail and moving downward, so the centre of gravity sits differently than someone standing at a deck edge. The heights reflect the difference in how a fall happens.
- Can I run the bottom rail level instead of on the slope?
- It changes the geometry of the triangle and can help, and it also changes the look. Check the resulting gaps rather than assuming either arrangement is automatically compliant.
- Do I need a guard on a stair with only a few steps?
- It depends on the drop beside the stair rather than the number of steps. A short flight on sloping ground can still be high enough at one side.
- Is a cable or glass infill acceptable on a stair?
- Sometimes, and the same climbability and opening concerns apply, with the slope making the geometry harder. Confirm locally before buying a system.
- What about the gap under the bottom rail on the deck itself?
- That gets checked too, and it opens up as decking settles. Worth a look on an older deck even if it passed when built.
- My deck was built before these rules. Do I have to change it?
- Generally not while you leave it alone. Rebuilding or replacing the guard is normally when current requirements attach.
Looking for the number?
These pages state the requirement and name the document it comes from.
Related notes
Ask your own code question
Canadian Codes answers questions like this one from national, provincial, territorial, and municipal sources, and cites the document, section, and page so you can check it yourself.
Try it free →