

Stair Rise and Run
August 2, 2022 · 4 min read · Reviewed September 2026
Applies to Interior and exterior stairs on houses across Canada. Dimensional limits come from your provincial code and several provinces amend them, so confirm the numbers locally before cutting stringers.
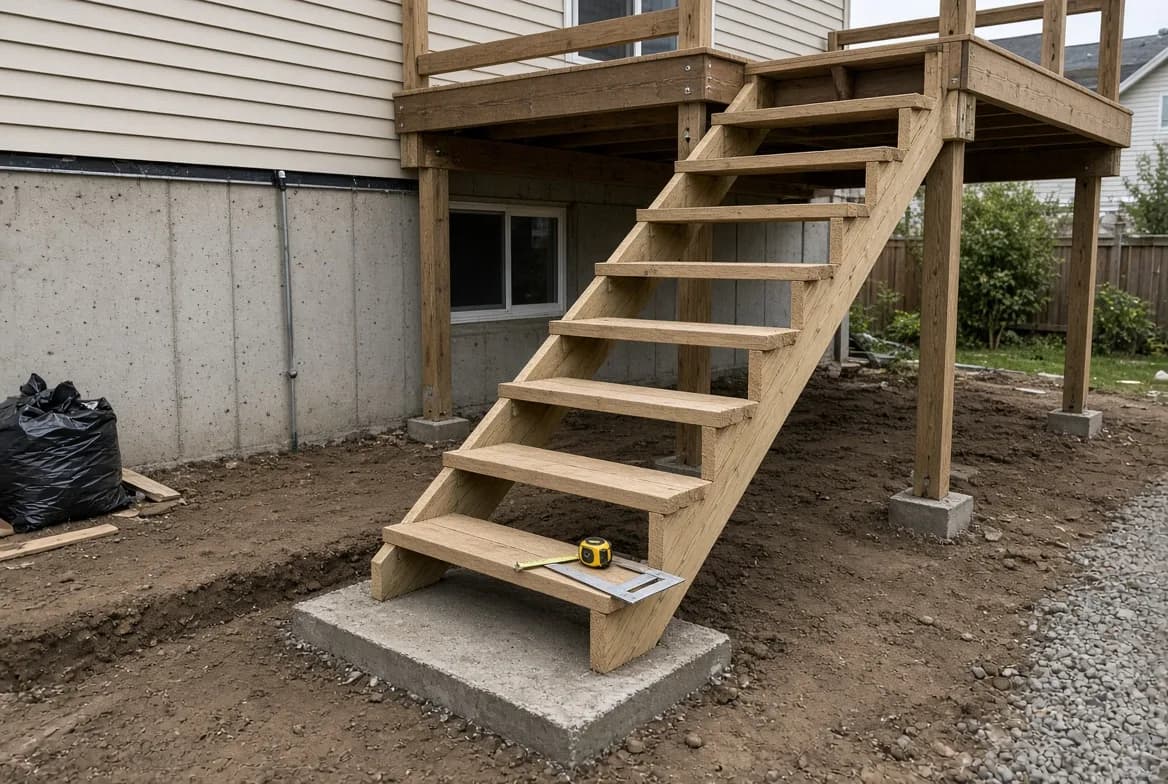
People fall on stairs when a step is not where the foot expects it. That expectation is set by the first two or three steps, and after that the body stops looking. A flight where one riser is noticeably different from the rest is the classic cause, and it is almost always the bottom or top one.
Which is why uniformity is enforced tightly. Rise and run each have a permitted range, but the tolerance on variation within a single flight is much smaller than the range itself.
Working out the flight#
The arithmetic starts from total rise, which is finished floor to finished floor. Getting that wrong is the single most common reason a stair ends up out of tolerance, because it is usually measured before the flooring goes down at one end or the other.
Measure total rise, finished to finished
Floor covering at the top and bottom counts. A stair laid out on subfloor and then finished with tile at the bottom and hardwood at the top has two risers that no longer match.
Divide into equal risers within the permitted range
Pick a riser count that lands inside the allowed range. There is usually more than one workable answer, and the choice affects how much floor length the stair eats.
Check the run against the space you have
Riser count sets tread count, and tread depth sets total run. This is where a stair either fits the opening or does not, and it is better to discover it now than after framing.
Confirm headroom over the whole flight
Measured plumb from the nosing line to whatever is above. The tight spot is usually where the flight passes under the floor structure above, and it is not fixable once framed.
Verify the nosing and tread detail
Nosing projection and the treatment of open risers both have limits. They also change effective tread depth, so settle them before cutting stringers.
What an inspector measures#
| Measurement | Why it exists | Where flights fail |
|---|---|---|
| Riser height | Comfort and predictability of the step | A bottom riser left short by the thickness of the finished floor |
| Variation between risers | The foot stops looking after two steps | Tolerance is small and cumulative error eats it |
| Tread depth | Enough room for a whole foot | Nosing projection counted when it should not be |
| Headroom | Clearance for a tall person on the diagonal | Under the floor structure at the top of the flight |
| Width | Two people passing, and moving furniture | Finished wall surfaces narrowing a framed dimension |
| Handrail height and grip | Something a hand can close around while falling | Decorative profiles too wide to grasp |
Winders and spiral stairs have their own set of rules, generally more restrictive, and in some places they are not permitted as the only stair serving a floor. Worth confirming before designing around one.
Landings and doors#
A landing is required at the top and bottom of most flights, and it has a minimum dimension in the direction of travel. The number people forget is that it usually has to be at least as long as the stair is wide.
Doors are the complication. A door swinging over a landing cannot reduce it below the required size while it is opening, which is why a door at the top of a basement stair is often required to swing away from the flight. A door that opens directly onto a step, with no landing at all, is a common feature of older houses and a common thing to have to fix during a renovation.
This interacts with the rise calculation. Adding a landing changes the total rise the flight has to cover, and moving a door changes where the landing can go. Settle the doors and the landings on paper at the same time as the risers rather than after.
Common questions#
- My existing stair is steeper than the current limits. Do I have to fix it?
- Not usually, while you leave it alone. Rebuilding it, or renovating in a way that brings the stair into scope, is generally when current requirements attach. Ask before you plan the work, because the answer shapes the budget.
- Does carpet or a new tread thickness matter?
- Yes, at the ends of the flight. Adding thickness to every tread cancels out in the middle but changes the first and last riser, which is exactly where the tolerance gets used up.
- Are basement stairs held to the same rules?
- Generally yes for a stair serving a finished, occupied space. Older houses often have basement stairs that would not pass today, which becomes relevant when the basement gets finished.
- Can I add a tread to fix the last riser?
- It changes the total run and moves the bottom of the stair out into the room, which usually creates a new problem at the doorway or the landing. Better to recalculate the flight.
- Do exterior stairs follow the same numbers?
- Similar, and often with some allowance for the different conditions. Guards and handrails on exterior stairs get checked at the same time, and those are where deck stairs usually fail.
Looking for the number?
These pages state the requirement and name the document it comes from.
Related notes
Ask your own code question
Canadian Codes answers questions like this one from national, provincial, territorial, and municipal sources, and cites the document, section, and page so you can check it yourself.
Try it free →