

Mass Timber and the Move to Taller Wood Buildings
July 19, 2022 · 4 min read · Reviewed September 2026
Applies to Mid-rise construction in Canada. Height and area limits, and the encapsulation requirements that come with them, depend on the edition your province has adopted.
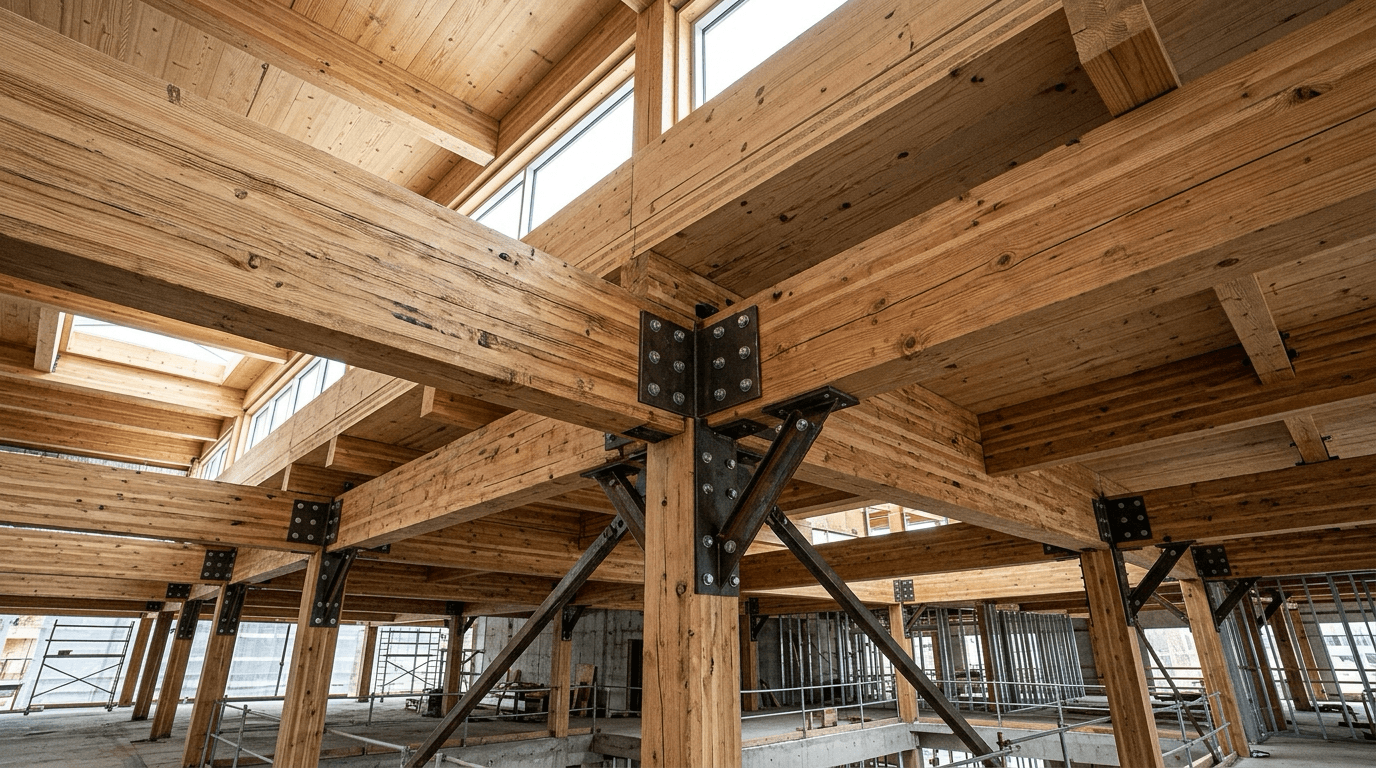
The intuition that wood burns and concrete does not is what kept wood buildings low for a long time. It is also an oversimplification, and understanding why is the whole basis for taller wood construction.
Why heavy timber behaves differently#
A stud burns quickly because it is thin and has a lot of surface relative to its volume. A large solid timber member does something else: the outside chars, and that char layer insulates the wood beneath it, so the fire moves inward slowly and at a rate that can be calculated.
Because the rate is predictable, a member can be sized with sacrificial material on the outside so that enough sound cross-section remains to carry load for a required period. That is a structural fire design, not a hope.
Cross-laminated timber and glulam are the products that made this practical at scale, both built up from smaller pieces into large panels and beams with the mass the approach depends on.
Cross-laminated timber is made from boards laid in alternating directions and bonded into panels, which gives it strength in two directions and lets it work as a floor or a wall plate. Glulam is boards laminated in one direction into beams and columns. Both are engineered products with published structural values, which is what allows them into a calculation rather than a rule of thumb.
What the code change did#
Earlier editions capped combustible construction at a modest number of storeys. Encapsulated mass timber construction was introduced as its own construction type with its own height and area limits, well above that cap, along with requirements for sprinklers, encapsulation and limits on exposed timber.
| Element | Requirement in outline | Why |
|---|---|---|
| Structural sizing | Members sized with sacrificial char allowance | Load capacity has to survive a fire duration |
| Encapsulation | Protective covering over timber elements | Delays the structure contributing to the fire |
| Exposed timber | Limited in area and location | Every exposed surface is fuel |
| Sprinklers | Required | Central to the overall fire strategy |
| Connections | Detailed for fire as well as load | Steel connectors lose strength before timber does |
Connections are the detail that surprises people. Timber chars slowly and predictably; exposed steel connectors do not, and they soften well before the wood is in trouble. Protecting connections is part of the design rather than an afterthought.
Why anyone builds this way#
The structural argument is speed. Mass timber panels arrive cut to size with openings already machined, and a floor plate goes down in a fraction of the time a concrete pour and cure takes. Fewer trades on site, less weather dependency, and a shorter schedule are real money on a mid-rise project.
Weight is the other half. Timber is far lighter than concrete for the same floor area, which reduces foundation size and can make marginal sites viable. On a tight urban lot that difference occasionally decides whether a building is buildable.
There is a carbon argument too, and it is more contested than the marketing suggests. Wood stores carbon and avoids the emissions of cement production, which is genuine. How the forest was managed and what happens to the building at end of life both matter to the total, and those are harder to pin down.
The trade is precision. Mass timber is a manufactured product with tight tolerances, and it does not forgive site improvisation the way stick framing does. Coordination with mechanical and electrical has to happen before panels are machined, because a penetration added later is a much bigger problem. That front-loads design effort onto a schedule that used to leave room to work things out as the building went up.
Common questions#
- How is a mass timber floor kept quiet?
- Acoustics are a real design issue, because a bare timber floor transmits impact sound well. Toppings, resilient layers and ceiling assemblies do the work, and they are designed in rather than added later.
- Is a mass timber building as safe as concrete?
- The requirement is that it perform to the same standard, which is what the encapsulation, sprinkler and sizing provisions exist to achieve. It is a different route to the same performance level.
- Can I see the wood inside?
- To a limited extent. Exposed timber is permitted in restricted amounts and locations, which is why the material palette in these buildings is more controlled than the marketing photographs suggest.
- Does this apply to houses?
- Not meaningfully. Houses are built from light framing and were never near the height limits this addresses. The change matters for mid-rise residential and commercial work.
- What happens if it gets wet during construction?
- It is a genuine risk and it is managed rather than ignored. Panels are protected, sites are sequenced to close the envelope quickly, and moisture is monitored. Prolonged wetting is a real problem, which is part of why schedule speed matters so much.
- Is it cheaper than concrete?
- It depends on the project. The usual advantages are speed of erection, lighter foundations and prefabrication. Material cost alone is rarely the deciding factor.
Confirm the edition and effective date adopted in your municipality — provinces and territories adopt on their own schedule.
Looking for the number?
These pages state the requirement and name the document it comes from.
Related notes
Ask your own code question
Canadian Codes answers questions like this one from national, provincial, territorial, and municipal sources, and cites the document, section, and page so you can check it yourself.
Try it free →