

Guard Height on Decks and Stairs
July 9, 2021 · 4 min read · Reviewed September 2026
Applies to Decks, balconies, stairs and landings on houses across Canada. Heights and spacing come from your provincial code, and several provinces amend them, so look the number up rather than carrying it from a previous job.
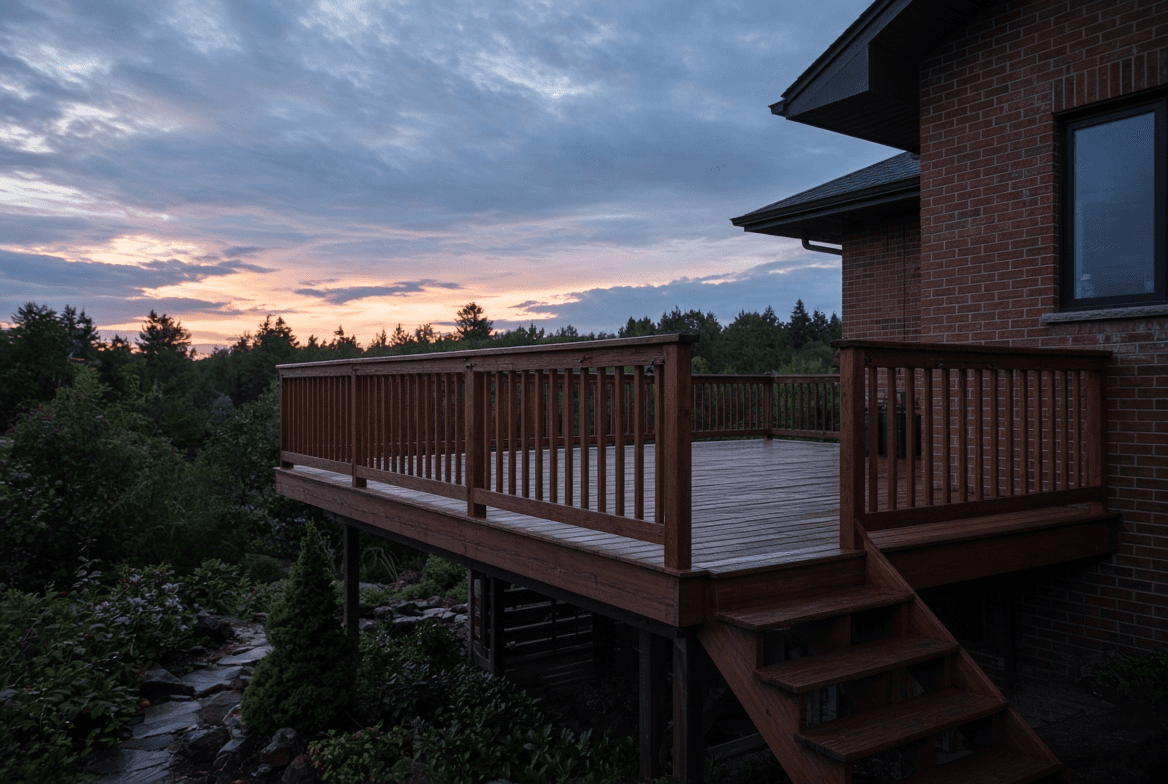
Stand at the edge of a deck and your centre of gravity is high, roughly at your waist, and you are stationary. Walk down a stair and you are lower, leaning forward, and already moving. Those are different ways to go over a rail, and the code treats them differently.
That is why the guard along the deck and the guard down the stair beside it are usually not the same height, and why a builder who carries one number from job to job eventually fails an inspection.
Deck, stair, landing#
The stair guard is measured vertically from a line drawn across the stair nosings, not from the tread you happen to be standing on. That detail catches people out when they build the stair guard to the same height as the deck guard and then measure it the way the inspector will.
The openings matter as much as the height#
Height stops adults going over. Opening size stops small children going through. Both get checked, and the second one is where more guards fail.
| What gets checked | Why | Common failure |
|---|---|---|
| Spacing between balusters | A small child should not fit through | Spacing that drifts wider over a long run |
| Gap at the bottom rail | Same reason, easy to overlook | Decking that settles and opens the gap |
| Triangular opening at stairs | The space between tread, riser and bottom rail | A gap that is fine mid-flight and large at the bottom step |
| Climbability | Horizontal members act as a ladder | Horizontal cable or rail infill where it is restricted |
| Load resistance | The guard has to survive being leaned on and pushed | Posts notched at the rim joist, or bolted through decking only |
Materials matter for load as much as for looks. Glass panels, cable infill and composite systems each come with their own attachment requirements, and the manufacturer’s installation instructions generally form part of what gets approved.
When a guard is required at all#
Guards are triggered by drop height. Below a threshold, nothing is required. Above it, a guard is required and the height depends on how far the fall is. That threshold is low enough that a deck most people would call ground level often needs one.
Grade slopes, which is the practical complication. A deck can sit below the threshold at one end and above it at the other. Measure at the worst point, not at the door.
Checking a guard you already have#
Most guards on existing decks were built to whatever was normal when the deck went up. Assessing one takes a few minutes and a tape measure.
Push on it, hard, at the top rail
A guard should feel solid when you lean into it. Movement at the base of a post is the failure that matters most, and it is the one that gets worse each season.
Measure the height at the worst spot
Decks settle unevenly. Measure at several points along the run rather than at the stair, where it is usually tallest relative to the walking surface.
Try a ball through the openings
Anything roughly the size of a small child’s head should not pass. Check the widest gap, the space under the bottom rail, and the triangle at the bottom of the stair.
Look at how the posts are attached
Posts notched around the rim joist, or lag-screwed through decking into nothing structural, are the two attachments that fail. Both are visible from underneath.
Check the ledger while you are under there
The connection between the deck and the house carries more consequence than the guard does. Look for proper fasteners and flashing rather than nails and caulk.
Common questions#
- My deck is low. Do I need a guard?
- It depends on the drop, measured from the deck surface to the ground below at its lowest point. Sloped yards are what catch people. One end can be exempt and the other not.
- Can I use horizontal cable or slats?
- Sometimes, and it varies by jurisdiction. The concern is climbability, since horizontal members work as a ladder for a child. Some places restrict it outright, others accept it with conditions. Ask before you buy the hardware.
- Does a planter or built-in bench along the edge change anything?
- It can, because anything climbable next to a guard effectively lowers it. A bench against the rail gives a child a step up, and some jurisdictions look at that directly.
- Does the handrail count as the guard?
- No. They are different things doing different jobs. A handrail is what you grip going down the stair and it has its own height and shape rules. A guard stops the fall. A stair often needs both.
- I am replacing an old guard. Which rules apply?
- Generally the ones in force now, not the ones in force when the deck was built. Replacing a guard is usually the moment the current requirements attach.
Looking for the number?
These pages state the requirement and name the document it comes from.
Related notes
Ask your own code question
Canadian Codes answers questions like this one from national, provincial, territorial, and municipal sources, and cites the document, section, and page so you can check it yourself.
Try it free →