

Change of Use: When the Building Has to Catch Up
October 11, 2023 · 4 min read · Reviewed September 2026
Applies to Buildings in Canada changing occupancy or use. Both the building code and the zoning bylaw are engaged, and they can give different answers.
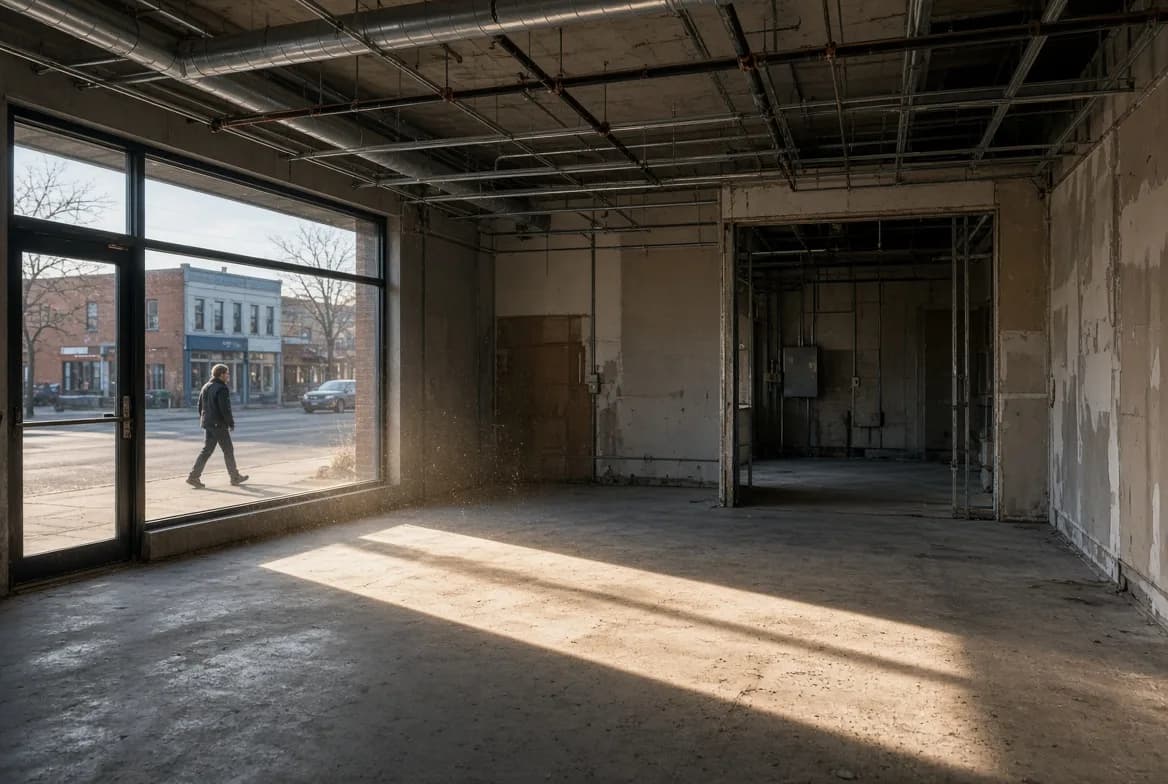
A room does not know what it is. The code decides what to require of it based on what happens inside: how many people, how they get out, how likely a fire is and how quickly it would spread. Change the activity and you change the answer, even if nothing physical changes.
Occupancy classification is the mechanism. Every building or part of one is assigned a class based on use, and most of the requirements that follow are keyed to that class. Moving between classes is what a change of use permit is really recording.
That is why turning a shop into a restaurant, or an office into a daycare, can require work that has nothing to do with the fit-out. The building has to catch up to its new occupancy classification.
It is also why a change of use permit exists as its own application, separate from a building permit, and why it can be required for a change involving no construction at all.
Two approvals, again#
Zoning is the gate. If the district does not permit the use, the conversation is about a rezoning or a different location rather than about sprinklers and exits. That answer is free and available before any consultant is engaged.
What tends to change#
| Requirement | Why the use matters | Typical trigger |
|---|---|---|
| Occupant load | Drives exits, washrooms and egress width | Assembly uses concentrate people |
| Number and width of exits | More people need more ways out | Retail to restaurant, office to assembly |
| Fire separations | Different uses have different risk | Adding a residential unit above a commercial one |
| Sprinklers and alarms | Detection and suppression scale with risk | Higher-hazard occupancies |
| Barrier-free access | Public-facing uses carry more obligation | Anything the public enters |
| Ventilation | Rates depend on activity | Kitchens, salons, workshops |
| Structure | Live loads vary by use | Storage or assembly in a space designed as office |
| Plumbing fixtures | Counts are set by occupancy and load | Any increase in occupant load |
The two that most often derail a project are exits and washroom counts. Both scale with occupant load, both are expensive to add, and both are decided by a calculation the tenant usually has not done before signing a lease.
Occupant load gets calculated from floor area and the use, using factors set in the code, rather than estimated from how many people you expect. It can come out well above what the business plans to have in the room. Everything downstream follows from that number, which is why it is the first thing to work out.
Mixed uses in one building add another layer. A residential unit above a restaurant needs separation between them, and the requirements attach to the combination rather than to either use alone.
The residential versions#
This is not only a commercial issue. Adding a secondary suite is a change of use, because a second dwelling unit changes what the building has to provide for separation, egress and alarms. Converting a garage to living space is another.
Short-term rental and home business uses sit in a grey area that municipalities have been actively tightening. Both can engage zoning, licensing and sometimes the building code, and the rules have been moving quickly enough that anything you were told a few years ago is worth re-checking.
Going the other direction is usually simpler. Converting a duplex back to a single dwelling generally reduces requirements rather than adding them, though it still needs recording so the municipal file matches the building. Leaving the file wrong causes problems later at sale, and it is easier to correct now than to explain then.
Common questions#
- Do I need a permit if I am not building anything?
- Often yes. The permit is for the change in use, and the review checks whether the building suits the new occupancy. It can conclude that work is required.
- Who is responsible, the landlord or the tenant?
- Legally the owner carries a great deal of it, and leases allocate the cost differently. Read what the lease says about compliance before signing, because it is frequently the tenant.
- Does a small change count?
- It depends on whether it crosses into a different occupancy classification. Adding a few seats to a café may not; converting a retail floor into a licensed venue almost certainly does.
- How long does the process take?
- Longer than a straightforward building permit when a study or a professional report is needed, because the review can involve fire and planning as well as building.
- What if the previous tenant did the same thing without a permit?
- That does not establish anything. If the file shows a different use, you are the one applying now and the current requirements apply to you.
- Can I be refused outright?
- By zoning, yes. Under the building code it is usually a question of what has to be provided rather than a refusal, though the cost can amount to the same answer.
Looking for the number?
These pages state the requirement and name the document it comes from.
Related notes
Ask your own code question
Canadian Codes answers questions like this one from national, provincial, territorial, and municipal sources, and cites the document, section, and page so you can check it yourself.
Try it free →