

Where Smoke Alarms Go
November 16, 2021 · 4 min read · Reviewed September 2026
Applies to Houses across Canada. Placement and interconnection requirements come from the building code and the fire code together, and new work is generally held to more than existing housing.
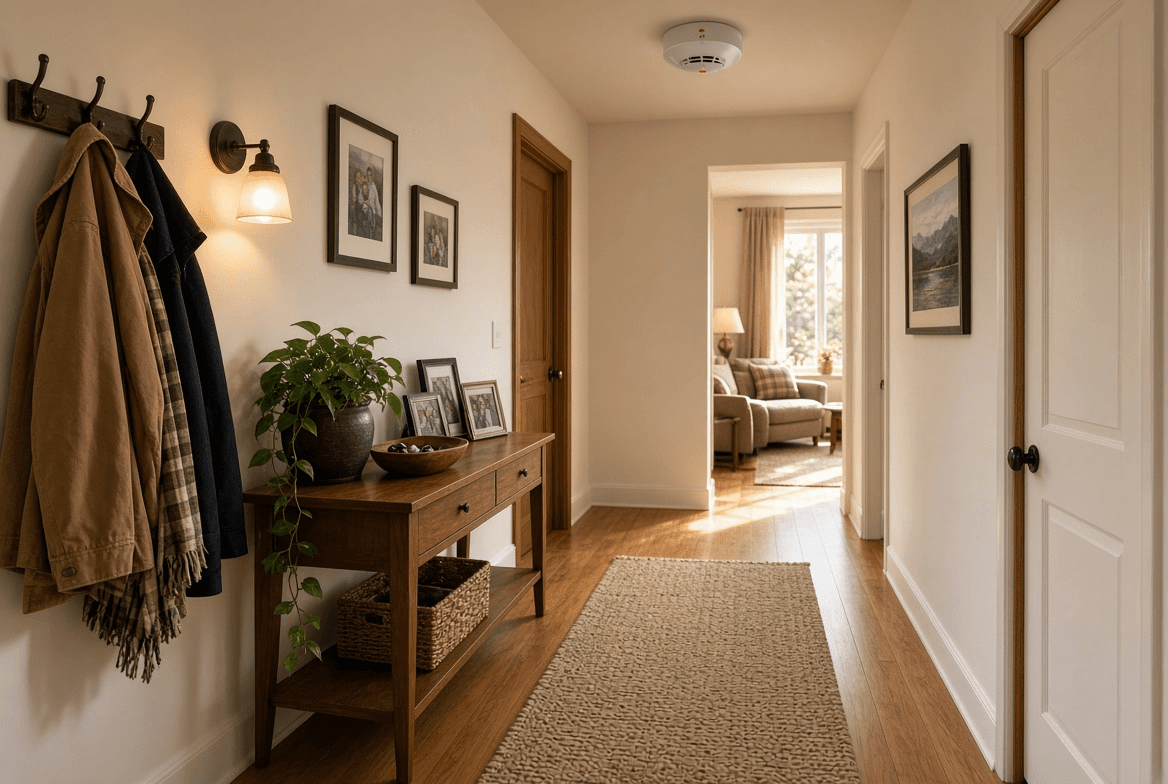
Smoke is hot, so it rises and spreads out along the ceiling before it fills a room. That is the whole basis for where alarms go. High on a wall or on the ceiling, and away from the corners where air does not move.
The baseline is one on every level, including the basement, and coverage outside the bedrooms. New construction usually adds a requirement for one inside each bedroom, and for all of them to be interconnected.
Placement details that matter#
| Location | What to do | Why |
|---|---|---|
| Hallway outside bedrooms | Required everywhere | It is the route between a fire and the people asleep |
| Inside each bedroom | Required in new work, sensible everywhere | A closed door delays smoke reaching a hallway alarm |
| Every storey including the basement | Required | A basement fire can be well developed before an upstairs alarm sounds |
| Near the kitchen | Keep a set distance away | Cooking is the main cause of nuisance alarms |
| Near a bathroom door | Keep a set distance away | Steam trips many alarm types |
| Peaked ceilings | Below the apex, not at it | A dead air pocket forms right at the peak |
| Near supply registers or fans | Avoid | Moving air can push smoke away from the sensor |
Open-plan houses complicate the hallway rule, because there may not be a hallway. The intent is coverage on the path between the sleeping rooms and the rest of the house, so on an open floor the alarm goes where that path runs rather than where a corridor would have been.
Interconnection#
Interconnected alarms all sound when any one of them detects something. It matters most for the case the requirement is written around: a fire starting in the basement while everyone is asleep two floors up.
In new construction it is generally hardwired with a shared interconnect conductor, which is why it has to be decided at rough-in. In an existing house, wireless interconnected alarms are a practical retrofit, and they let you do it without opening walls.
Keeping them working#
Test them on a schedule you will keep
Monthly is the usual advice. Pressing the button confirms the horn and the battery. It does not confirm the sensor.
Check the manufacture date on each unit
It is printed on the back or the side. Alarms have a service life, typically shorter than people assume, and it runs from manufacture rather than from installation.
Replace the whole unit at end of life
Sensors drift as they age whether or not the alarm has ever sounded. A unit past its date is decoration.
Vacuum them a couple of times a year
Dust and insects inside the chamber cause both false alarms and missed ones.
Write the replacement date on the alarm
A marker on the housing when you install it beats trying to reconstruct the date a decade later.
What changes during a renovation#
Renovations are where alarm coverage usually gets upgraded, and also where it quietly gets worse. Both happen for the same reason: the walls are open and everyone is thinking about something else.
Adding a bedroom, finishing a basement, or converting an attic all create a new sleeping area, and the alarm layout is expected to follow. Where the work is extensive enough, some jurisdictions require the whole house to be brought up to current interconnection requirements rather than just the new part. Ask about that at permit stage. It is cheap while the walls are open and expensive afterwards.
The quiet loss happens when an alarm is taken down for drywall or painting and not put back, or when a ceiling is moved and the alarm ends up somewhere it no longer covers. Walk the house at the end of the job and count them.
Common questions#
- Do I need one in every bedroom in an older house?
- New construction generally requires it. Existing houses are often held to the older baseline of coverage outside the sleeping areas. Adding them inside bedrooms costs very little and is a good idea either way.
- How high on the wall, if not the ceiling?
- Wall mounting is generally allowed within a short distance of the ceiling, and the manufacturer sets the range. Avoid the top corner where a wall meets a ceiling, since air moves very little there.
- Do I need one in a garage?
- Usually not, and it is often discouraged. Temperature swings and exhaust cause constant nuisance alarms. A heat detector is the device intended for that space, and it is a different thing from a smoke alarm.
- Photoelectric or ionisation?
- They respond differently. Photoelectric is generally faster on smouldering fires and less prone to cooking nuisance alarms. Dual-sensor units cover both. Availability varies, since some jurisdictions have moved away from ionisation.
- Can I use a combination smoke and CO alarm?
- Yes, and it is a reasonable simplification for most houses. The trade-off is that both sensors have to share one location, and the best spot for each is not always the same.
- My hardwired alarms chirp even with new batteries.
- Usually end of life. Hardwired units keep a backup battery, and the chirp pattern for a dead sensor differs from the one for a low battery. Check the date on the unit.
Looking for the number?
These pages state the requirement and name the document it comes from.
Related notes
Ask your own code question
Canadian Codes answers questions like this one from national, provincial, territorial, and municipal sources, and cites the document, section, and page so you can check it yourself.
Try it free →