

What a Building Permit Covers, and What It Doesn't
June 14, 2021 · 4 min read · Reviewed September 2026
Applies to Homeowners and small builders across Canada. What triggers a permit, and which trades need separate ones, is set by your municipality and province.
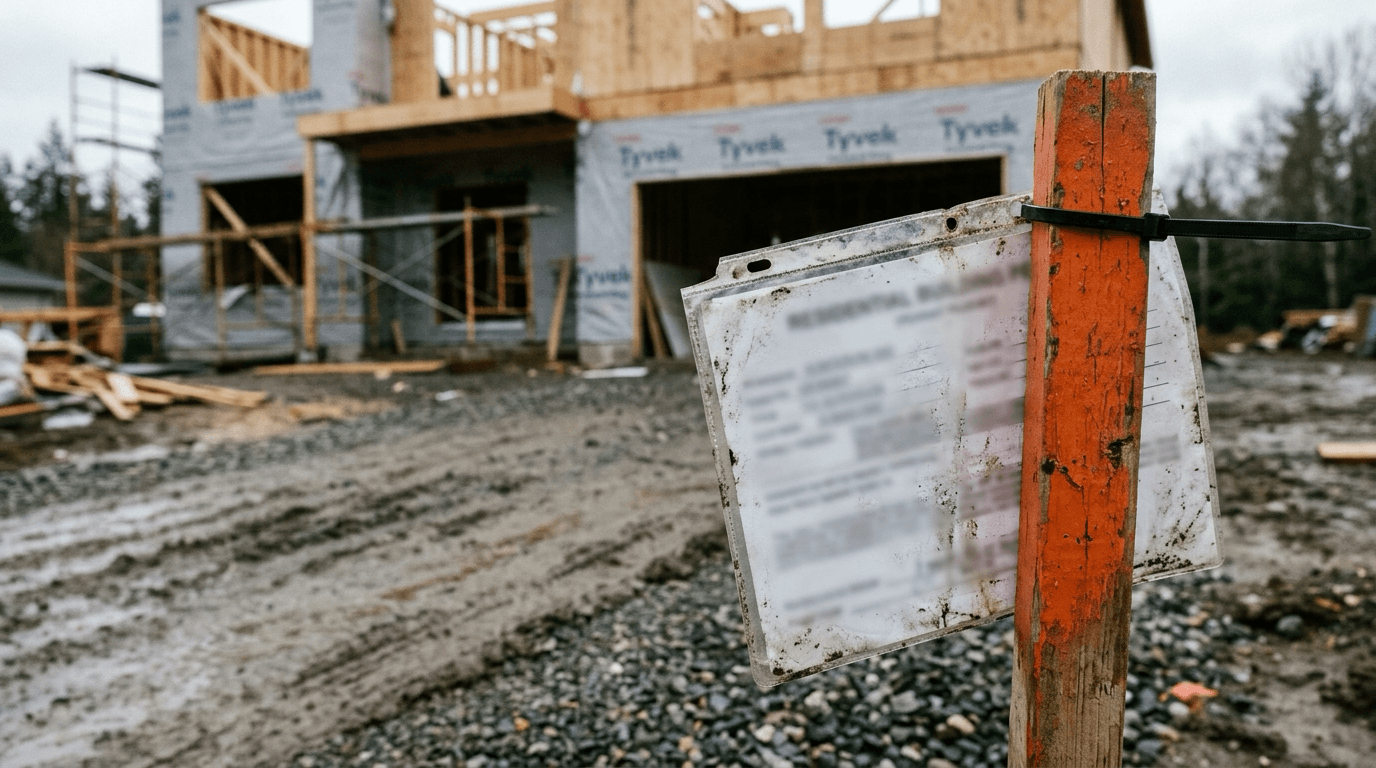
People treat a permit as an official blessing on the project. It is narrower than that, and knowing where the line sits changes what you rely on it for.
A plans examiner checks calculations, egress, fire separations and the load path. Nobody is assessing whether your kitchen layout works, whether you overpaid, or whether the tile you picked will last.
Three things people confuse#
Two crews can build from the same stamped drawings and produce different work. An inspector sees the job at a handful of scheduled moments and signs off on what is in front of them. Everything closed up between visits is taken on trust.
A permit lowers risk. It puts a second set of eyes on the structural design and it creates a record that the work happened. Those are real benefits and neither of them is a guarantee.
What usually needs a permit#
Thresholds are local and they are not intuitive. The pattern across most of the country is that anything structural, anything that changes egress or fire separation, and anything involving the systems in the walls will need one. Surfaces and finishes generally do not.
| Work | Usually needs a permit | Why |
|---|---|---|
| Painting, flooring, trim | No | Nothing structural and nothing behind the wall changes |
| Replacing cabinets in place | No, unless plumbing or wiring moves | The trigger is the services, not the boxes |
| Removing or moving a wall | Yes | Load path, even when the wall turns out to be non-bearing |
| Enlarging a window or door opening | Yes | Structure above the opening, and egress if it is a bedroom |
| Finishing a basement | Yes | Egress, separation, and usually electrical and plumbing |
| Decks above a certain height | Yes | Guards, footings and the connection to the house |
| Re-roofing like for like | Often no | Varies, and structural changes to the roof do need one |
| Adding a bathroom | Yes | Plumbing, venting and often electrical |
The grey areas are worth a phone call rather than a guess. Whether a wall is load-bearing is the classic one, and it is not always obvious from below. Municipalities answer this kind of question routinely and it costs nothing to ask.
Why it matters years later#
The value of a permit often shows up long after the work is finished, and usually at an inconvenient moment.
Insurers ask about unpermitted work after a loss. Buyers and their lawyers look for open permits and for finished space that never appears in the file. An open permit, one that was pulled and never closed out with a final inspection, is its own problem and it stays attached to the property rather than to whoever pulled it.
The same applies in reverse when you buy. A finished basement that does not appear in the municipal file is not necessarily bad work, but you are the one who inherits the question. Ask for the permit history before closing rather than after, because the cost of resolving it lands on the owner at the time it comes up.
Appraisers also tend to discount space they cannot confirm was legally finished. A basement suite with no paperwork can be worth considerably less on paper than the same rooms with a closed permit behind them, which is a real number rather than a hypothetical risk.
Getting through the process#
Ask what triggers a permit before you scope the work
Thresholds vary and they are not intuitive. Some cosmetic work needs nothing. Moving a wall, changing a window opening, or altering plumbing usually does.
Find out which permits you need, not which permit
Building, electrical, plumbing and gas are frequently separate, sometimes issued by different bodies. Missing one is a common reason a final inspection stalls.
Submit drawings that answer the reviewer’s questions
Most applications come back for incomplete information rather than for a code problem. A clear set with the assemblies and dimensions labelled moves faster.
Book inspections at the stages they are required
Footings before backfill, framing and rough-ins before insulation, insulation before drywall. Each one is a point past which the work becomes hard to see.
Get the final inspection and keep the paperwork
The closed permit and the inspection record are what you hand a buyer or an insurer. Scan them.
Common questions#
- Does a permit mean the work is good?
- It means the drawings met code and that the visible work passed at each inspection. Workmanship between inspections is not covered by it.
- My contractor says a permit is not needed. Should I check?
- Yes, and check with the municipality rather than with the contractor. It is a free call, and the liability for unpermitted work lands on the property owner.
- Can I get a permit after the work is done?
- Often, and the process usually involves opening up finished work so it can be inspected. It costs more than doing it in order and it is generally better than leaving it undocumented.
- Do I need one for a like-for-like replacement?
- Sometimes not, and it depends on what you are replacing. Swapping a window for the same size in the same opening is treated differently from enlarging the opening.
Looking for the number?
These pages state the requirement and name the document it comes from.
Related notes
Ask your own code question
Canadian Codes answers questions like this one from national, provincial, territorial, and municipal sources, and cites the document, section, and page so you can check it yourself.
Try it free →