

Why Footing Depth Isn't One Number Across Canada
August 18, 2021 · 4 min read · Reviewed September 2026
Applies to Foundations, decks, garages and any structure on footings in Canada. Required depths are set locally, and municipalities publish their own figure, so it is a phone call rather than a rule of thumb.
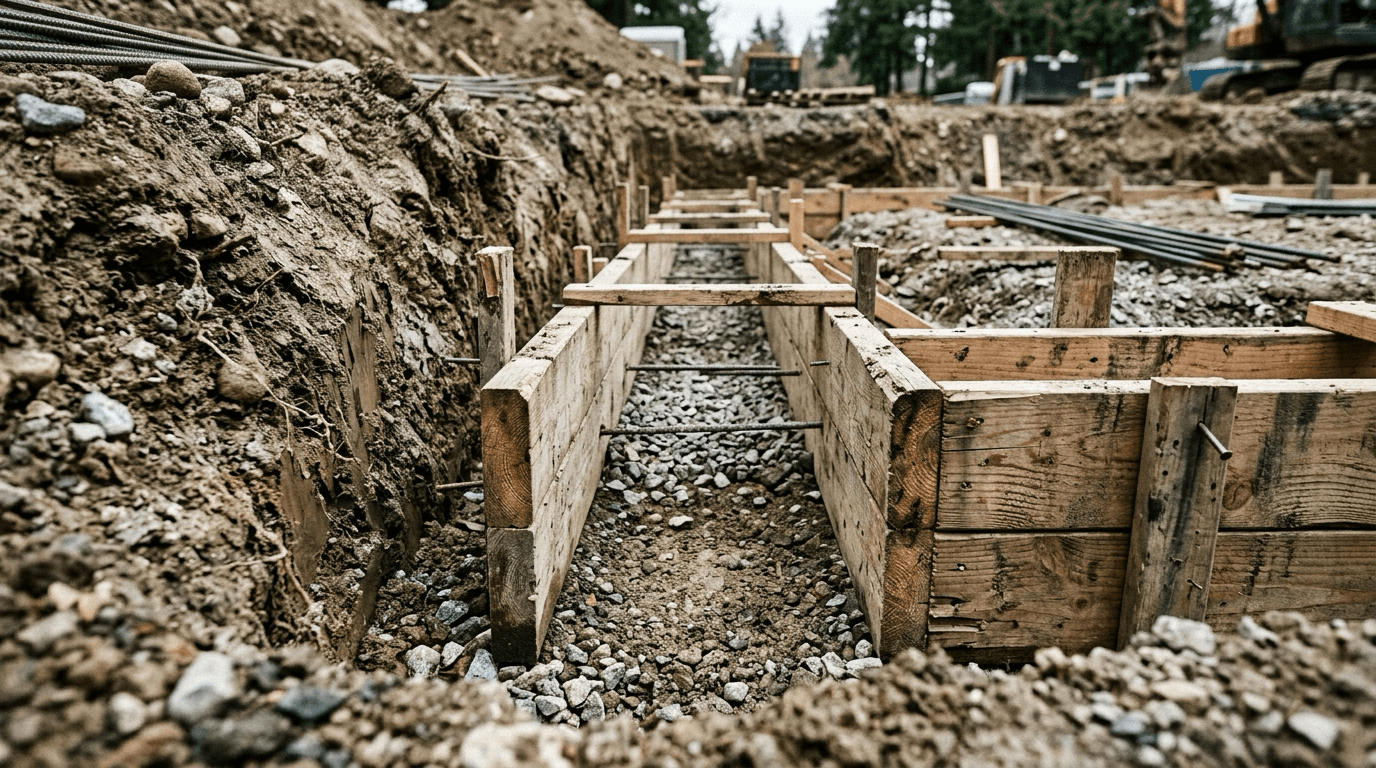
Water expands when it freezes. Soil holding water does the same, and it does it with enough force to lift a house. That is frost heave, and putting the bottom of a footing below the depth that freezes is how it gets avoided.
How deep the frost goes is not a national number. It depends on how cold it gets and for how long, what the soil is made of, how wet it is, and whether there is a heated building sitting on top keeping the ground warm.
What moves the number#
| Factor | Effect on depth | Notes |
|---|---|---|
| Climate | The dominant input | Set locally from long-run frost penetration data |
| Soil type | Clays and silts are the problem | They hold water and heave. Clean gravel barely does |
| Moisture | Wetter soil heaves more | Drainage does part of the work that depth does |
| Heated vs unheated | A heated building warms the soil under it | An attached unheated garage can need deeper footings than the house |
| Exposure | Snow insulates, bare ground does not | A cleared driveway freezes deeper than a lawn beside it |
The heated-versus-unheated distinction is the one that catches people on renovations. A detached garage, a deck, a porch, an unheated addition. All of those sit on ground that gets no help from the house, and all of them can require deeper footings than the building they are attached to.
Getting the depth right on site#
The number is easy to get. Hitting it is where jobs go wrong, usually because of what happens between the hole being dug and the concrete going in.
Confirm the depth for your address
Ask the building department rather than a supplier or a neighbour. The figure is measured to the bottom of the footing, not to the top of the pier.
Dig to undisturbed soil
Depth is only half of it. A footing bearing on backfill or on loose material from the excavation will settle no matter how deep the hole was.
Keep the hole clean and dry
Water in the bottom, or soil that has sloughed in overnight, both reduce bearing. Inspect the base immediately before placing concrete rather than the afternoon before.
Get the footing inspection before backfilling
This is one of the few inspections that cannot be recovered later. Once the hole is filled, the only way to demonstrate depth is to dig it up.
Protect the subgrade in cold weather
Concrete placed on already-frozen ground settles when that ground thaws. Insulated blankets and heated hoarding exist for this.
Going below is not the only option#
Digging past the frost line is the usual answer because it is simple and well understood. It is not the only one. Frost-protected shallow foundations use insulation to keep the ground beneath from freezing, which lets the footing sit higher. They are engineered designs with specific detailing, common on slab-on-grade construction, and they need to be designed rather than improvised.
Some soils are non-frost-susceptible enough that heave is not the governing concern, and in permafrost regions the entire approach inverts, because the goal there is to avoid thawing the ground rather than to avoid freezing it.
Common questions#
- Does a slab-on-grade garage need footings that deep?
- The perimeter usually does, because that is what supports the walls and it is exposed to frost on the outside. The interior slab is a different question and is often thickened only where something bears on it.
- What about a concrete porch or steps?
- Anything attached to the house and supported on the ground is worth treating the same way. Porch steps that heave away from a door are a common and annoying version of this, and they usually trace back to a footing that stopped short.
- How do I find the depth for my address?
- Ask your building department. Most publish it, and it is one of the few numbers you can get in a single phone call. Neighbouring municipalities can differ.
- Does a deck really need footings that deep?
- If it is attached to the house, yes, and that is the important case. A deck that heaves while the house stays put tears at the ledger connection, which is the connection that matters most for safety.
- What about a shed?
- Small unattached accessory buildings are often exempt below a certain size and are allowed to float. Confirm the size threshold locally, because it varies and it is usually smaller than people assume.
- Can I pour footings in winter?
- Yes, with cold-weather measures for the concrete and protection for the subgrade. The thing to avoid is placing concrete on ground that is already frozen, because it settles when that ground thaws.
Looking for the number?
These pages state the requirement and name the document it comes from.
Related notes
Ask your own code question
Canadian Codes answers questions like this one from national, provincial, territorial, and municipal sources, and cites the document, section, and page so you can check it yourself.
Try it free →