

What As-Built Drawings Are For
May 24, 2023 · 4 min read · Reviewed September 2026
Applies to Owners of any building that has been altered. As-built requirements are more common in commercial and institutional work; on houses they are usually optional and usually skipped.
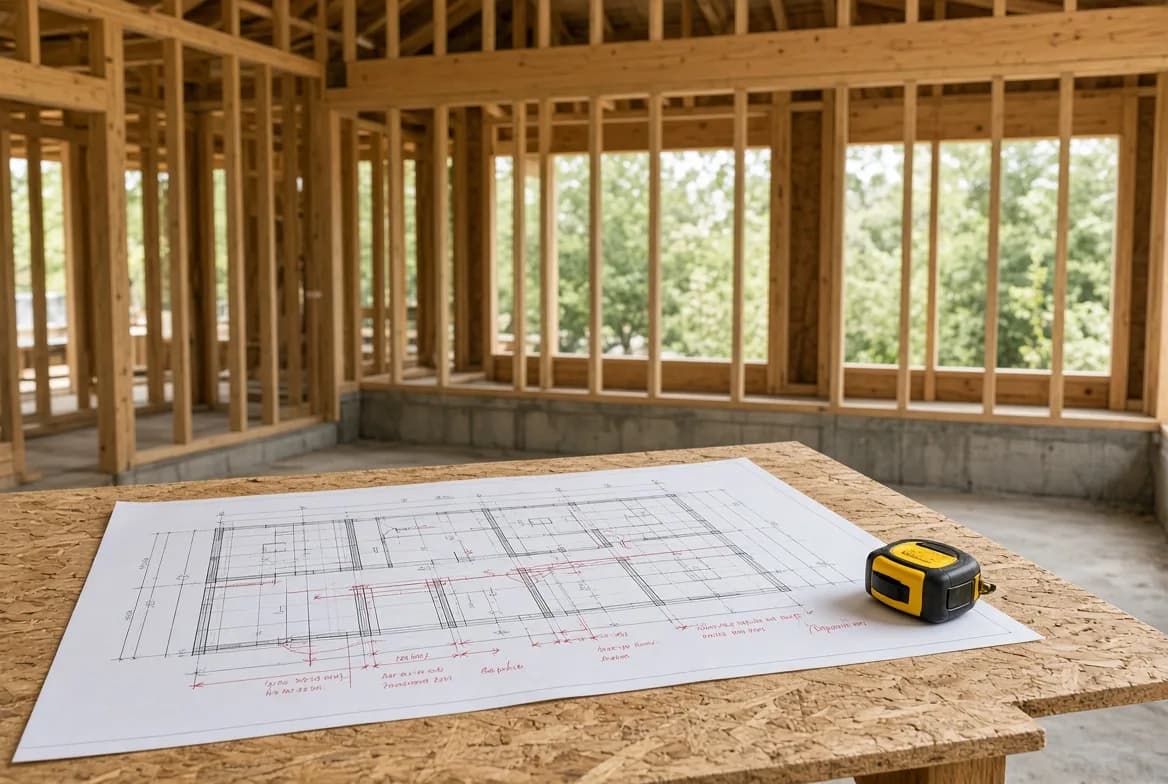
Every job changes on site. A beam moves because a duct has to pass, a wall shifts to clear a stack, a window is repositioned by a few inches. Those decisions are sensible and they are almost never fed back into the drawing set that sits in the file.
None of that is negligence. Drawings are produced before anyone has opened the ground or the walls, and construction is a long sequence of small adjustments to what was found. The record simply stops being updated once the permit is issued.
On commercial projects an as-built set is often a contract deliverable, produced by marking up the drawings as the work proceeds and issuing a corrected set at the end. On houses it is almost never asked for, which is why most residential buildings have no reliable record of themselves.
Ten years later someone wants to move a wall and the drawings say one thing while the building says another. That is the problem as-builts solve.
It compounds over a building’s life. Each renovation adds its own layer of undocumented change, and by the third or fourth the drawings in the file describe a building that no longer exists in any meaningful way. Anyone working on it is effectively surveying from scratch.
The cheapest moment to fix that is while a wall is open, which is also the moment everyone is busy and nobody is thinking about the next owner. Twenty minutes with a phone at the right point in the schedule is the whole intervention.
When they earn their keep#
| Situation | What as-builts save you | What happens without them |
|---|---|---|
| Renovating years later | Knowing where structure and services run | Exploratory demolition and surprises |
| Selling the building | Evidence of what was done and approved | Buyer questions you cannot answer |
| Insurance after a loss | A record of the construction | Reconstructing from memory |
| A future addition | A correct starting point for the designer | A measure-up survey at your cost |
| Troubleshooting | Locating a buried service without guessing | Opening finished surfaces to look |
The one people feel most sharply is the first. Knowing exactly where a load-bearing wall or a beam sits, rather than where it was drawn, changes a demolition plan and sometimes changes whether a renovation is affordable.
Making them without a formal process#
Full professional as-builts are normal on commercial projects and rare on houses. For a homeowner, something much less formal captures most of the value.
Photograph every wall before it is closed
Stand back and shoot each open wall and ceiling in overlapping frames, with a tape measure or a marked stud in shot for scale. This is the single highest-value thing you can do and it takes twenty minutes.
Photograph the floor before the slab or subfloor goes down
Under-slab plumbing and any sub-slab pipework disappears permanently. One set of photos saves a lot of guessing.
Mark changes on the permit set in red
Where something moved, note it on the drawing rather than trusting memory. Red pen on a printed set is a perfectly good as-built for a house.
Keep the inspection records with them
The permit, the inspection sign-offs and the drawings belong in one place. Scan the lot.
Store it somewhere that survives a move
A folder in cloud storage outlives a binder in a basement, and it transfers to the next owner easily.
Common questions#
- Does the municipality keep a copy of everything?
- They keep what was submitted and what was inspected. Field changes that never went back through the department will not be there, which is exactly the gap as-builts fill.
- Is there software for this on a house?
- There are apps for photo documentation, and a dated folder in cloud storage works about as well. The habit matters more than the tool.
- How much does a measured survey cost if I have nothing?
- It varies with the size of the building and how much detail you need. It is a normal first step on a renovation of an older property, and it is cheaper than designing from assumptions that turn out to be wrong.
- Do photographs count as as-builts?
- Not formally, and for a house they are frequently more useful than a drawing. What matters is that a future contractor can see what is behind the finish without opening it.
- Should I give them to the next owner?
- Yes. It is a genuine selling point on an older house, and it saves the buyer the exploratory work you already paid for.
- Is my builder required to give me as-builts?
- On a house, usually not, unless the contract says so. Ask for them before you sign rather than after completion.
- Are they the same as the permit drawings?
- No. Permit drawings are the proposal. As-builts are the record of what got built, including field changes.
- Can I get them from the municipality?
- You can often get the permit drawings on file, which is a useful starting point. Those show what was approved, not necessarily what exists.
- What if the building is old and nothing exists?
- Start the record now. Every renovation is an opportunity to document part of the building while it is open, and a partial record beats none.
Looking for the number?
These pages state the requirement and name the document it comes from.
Related notes
Ask your own code question
Canadian Codes answers questions like this one from national, provincial, territorial, and municipal sources, and cites the document, section, and page so you can check it yourself.
Try it free →