

Fire Separation Between the Garage and the House
April 19, 2023 · 4 min read · Reviewed September 2026
Applies to Houses with an attached or built-in garage across Canada. Assembly requirements and door hardware rules come from your provincial code, and several provinces amend them.
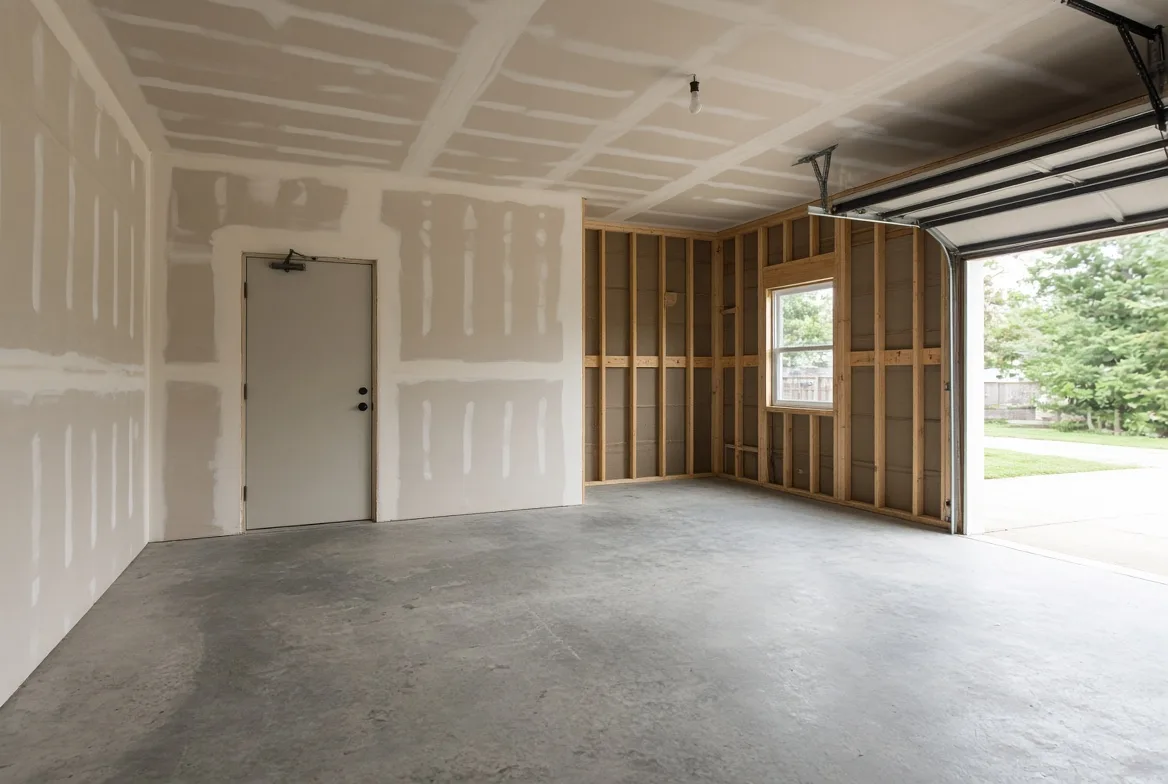
A garage is the part of a house most likely to hold a running engine, a fuel can, a propane cylinder and a pile of things nobody wants indoors. It is also the part attached directly to bedrooms. The separation exists to buy time between a fire starting in one and reaching the other.
What the separation covers#
The boundary follows the garage wherever it touches the house, which on a typical build means three surfaces and a door, not only the shared wall.
| Surface | Why it is included | What gets missed |
|---|---|---|
| The common wall | The obvious path from garage to house | Stopping the drywall at the ceiling instead of carrying it up |
| The ceiling, where rooms are above | Fire moves up before it moves sideways | Recessed lights and hatches added later |
| The wall to any attic above | A garage attic often connects to the house attic | Nothing separating the two attic spaces |
| The door into the house | The deliberate opening in the barrier | Self-closing hardware removed because it is annoying |
| Every penetration | Wiring, plumbing, ducts, dryer vents | Sealed at rough-in and reopened during a later renovation |
The door#
The door between the garage and the house is a deliberate hole in the separation, so it carries its own requirements. It is usually rated or of a specified construction, it is usually required to be self-closing, and it is usually not permitted to open directly into a bedroom.
The self-closer is the part that gets defeated. People find it inconvenient carrying groceries, so the arm gets disconnected or the door gets propped. A door that does not close is the same as no door for this purpose, and it is the single most common failure in an otherwise correct assembly.
When you renovate the garage#
Most damage to a garage separation happens years after the house is built, during work that had nothing to do with fire safety.
Find the boundary before you cut anything
Work out which surfaces form the separation. Usually the common wall, the ceiling under occupied space, and the wall into the attic. Mark them if more than one trade is working.
Treat every new penetration as a repair
A new circuit, a mini-split line, a bathroom vent or a car charger all put a hole in the assembly. Each needs sealing back to the rating with the right material, not spray foam out of habit.
Check what the last renovation left behind
Open ceilings frequently reveal gaps from earlier work. Since it is open anyway, it is the cheapest moment to close them.
Reinstate the door hardware
If the self-closer was removed, put it back. If the door was replaced with something unrated, that is worth correcting before an inspection or a sale finds it.
Confirm requirements before finishing a room above
Converting a space over the garage changes what the ceiling below has to do, and that changes the assembly.
Garages under living space#
A garage tucked under a bedroom is the demanding version of this. The ceiling is now both the separation and the floor structure for the room above, and the requirements for it are generally greater than for a garage with only attic overhead.
Two details cause most of the trouble. The first is anything recessed into that ceiling, because a pot light or a speaker is a hole cut through the assembly. Rated enclosures exist for exactly this and they need specifying rather than improvising. The second is the beam pocket or the stair that passes through, where the assembly has to continue around a shape nobody drew.
If you are finishing a room over a garage, treat the ceiling below as part of that project rather than as existing construction you are leaving alone.
Common questions#
- Is drywall on the garage side enough?
- Often that is the basic expectation, with the type and thickness specified, taped and continuous. Where living space sits above, the ceiling requirement is usually greater. Confirm what applies where you are.
- Can I put a pet door in the door to the house?
- No. It is an unsealed opening in the barrier and it also defeats the self-closing function if the door is held ajar.
- Can I run ductwork through the garage?
- It is generally restricted, and where it is allowed the duct has to be sealed and continuous so it cannot pick up exhaust and deliver it into the house. This is one to confirm before the mechanical layout is fixed.
- Does a detached garage need any of this?
- Generally not, provided it is far enough from the house. Separation distance is what does the work there, and the required distance is set locally.
- What about the attic over the garage?
- That is the gap people find during a renovation. A garage attic connected to the house attic gives fire a direct route around the wall you built. There is normally meant to be separation between the two.
Looking for the number?
These pages state the requirement and name the document it comes from.
Related notes
Ask your own code question
Canadian Codes answers questions like this one from national, provincial, territorial, and municipal sources, and cites the document, section, and page so you can check it yourself.
Try it free →